
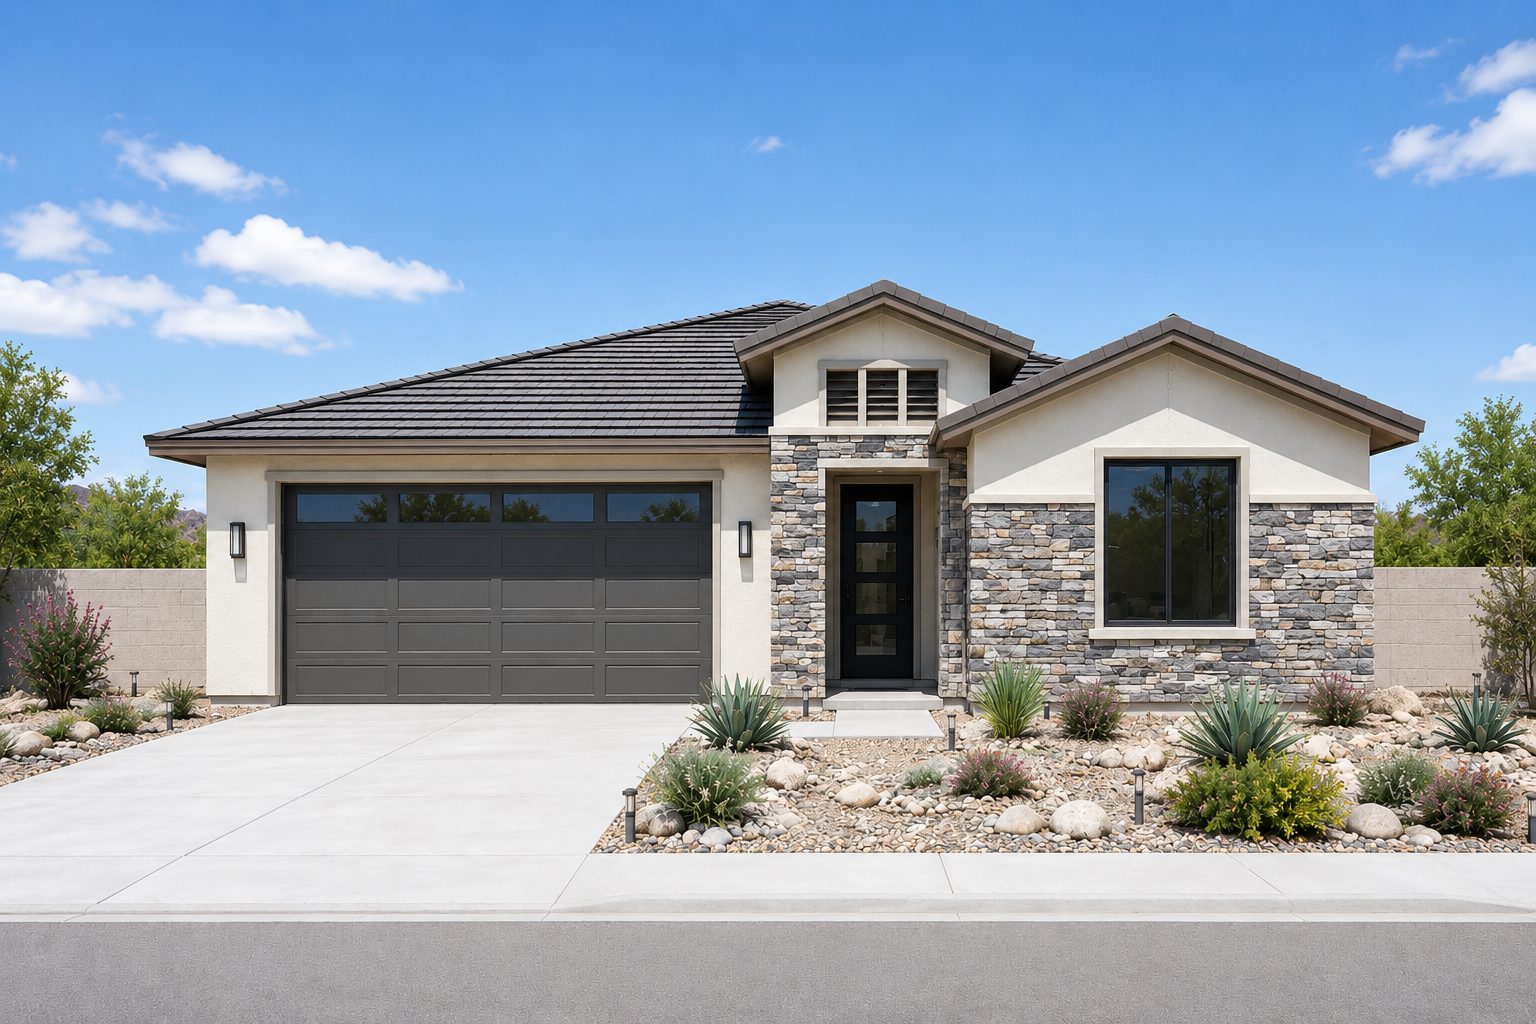
1849 Floor Plan
1,849Sq Ft
3Bedrooms
2Bathrooms
2-CarGarage
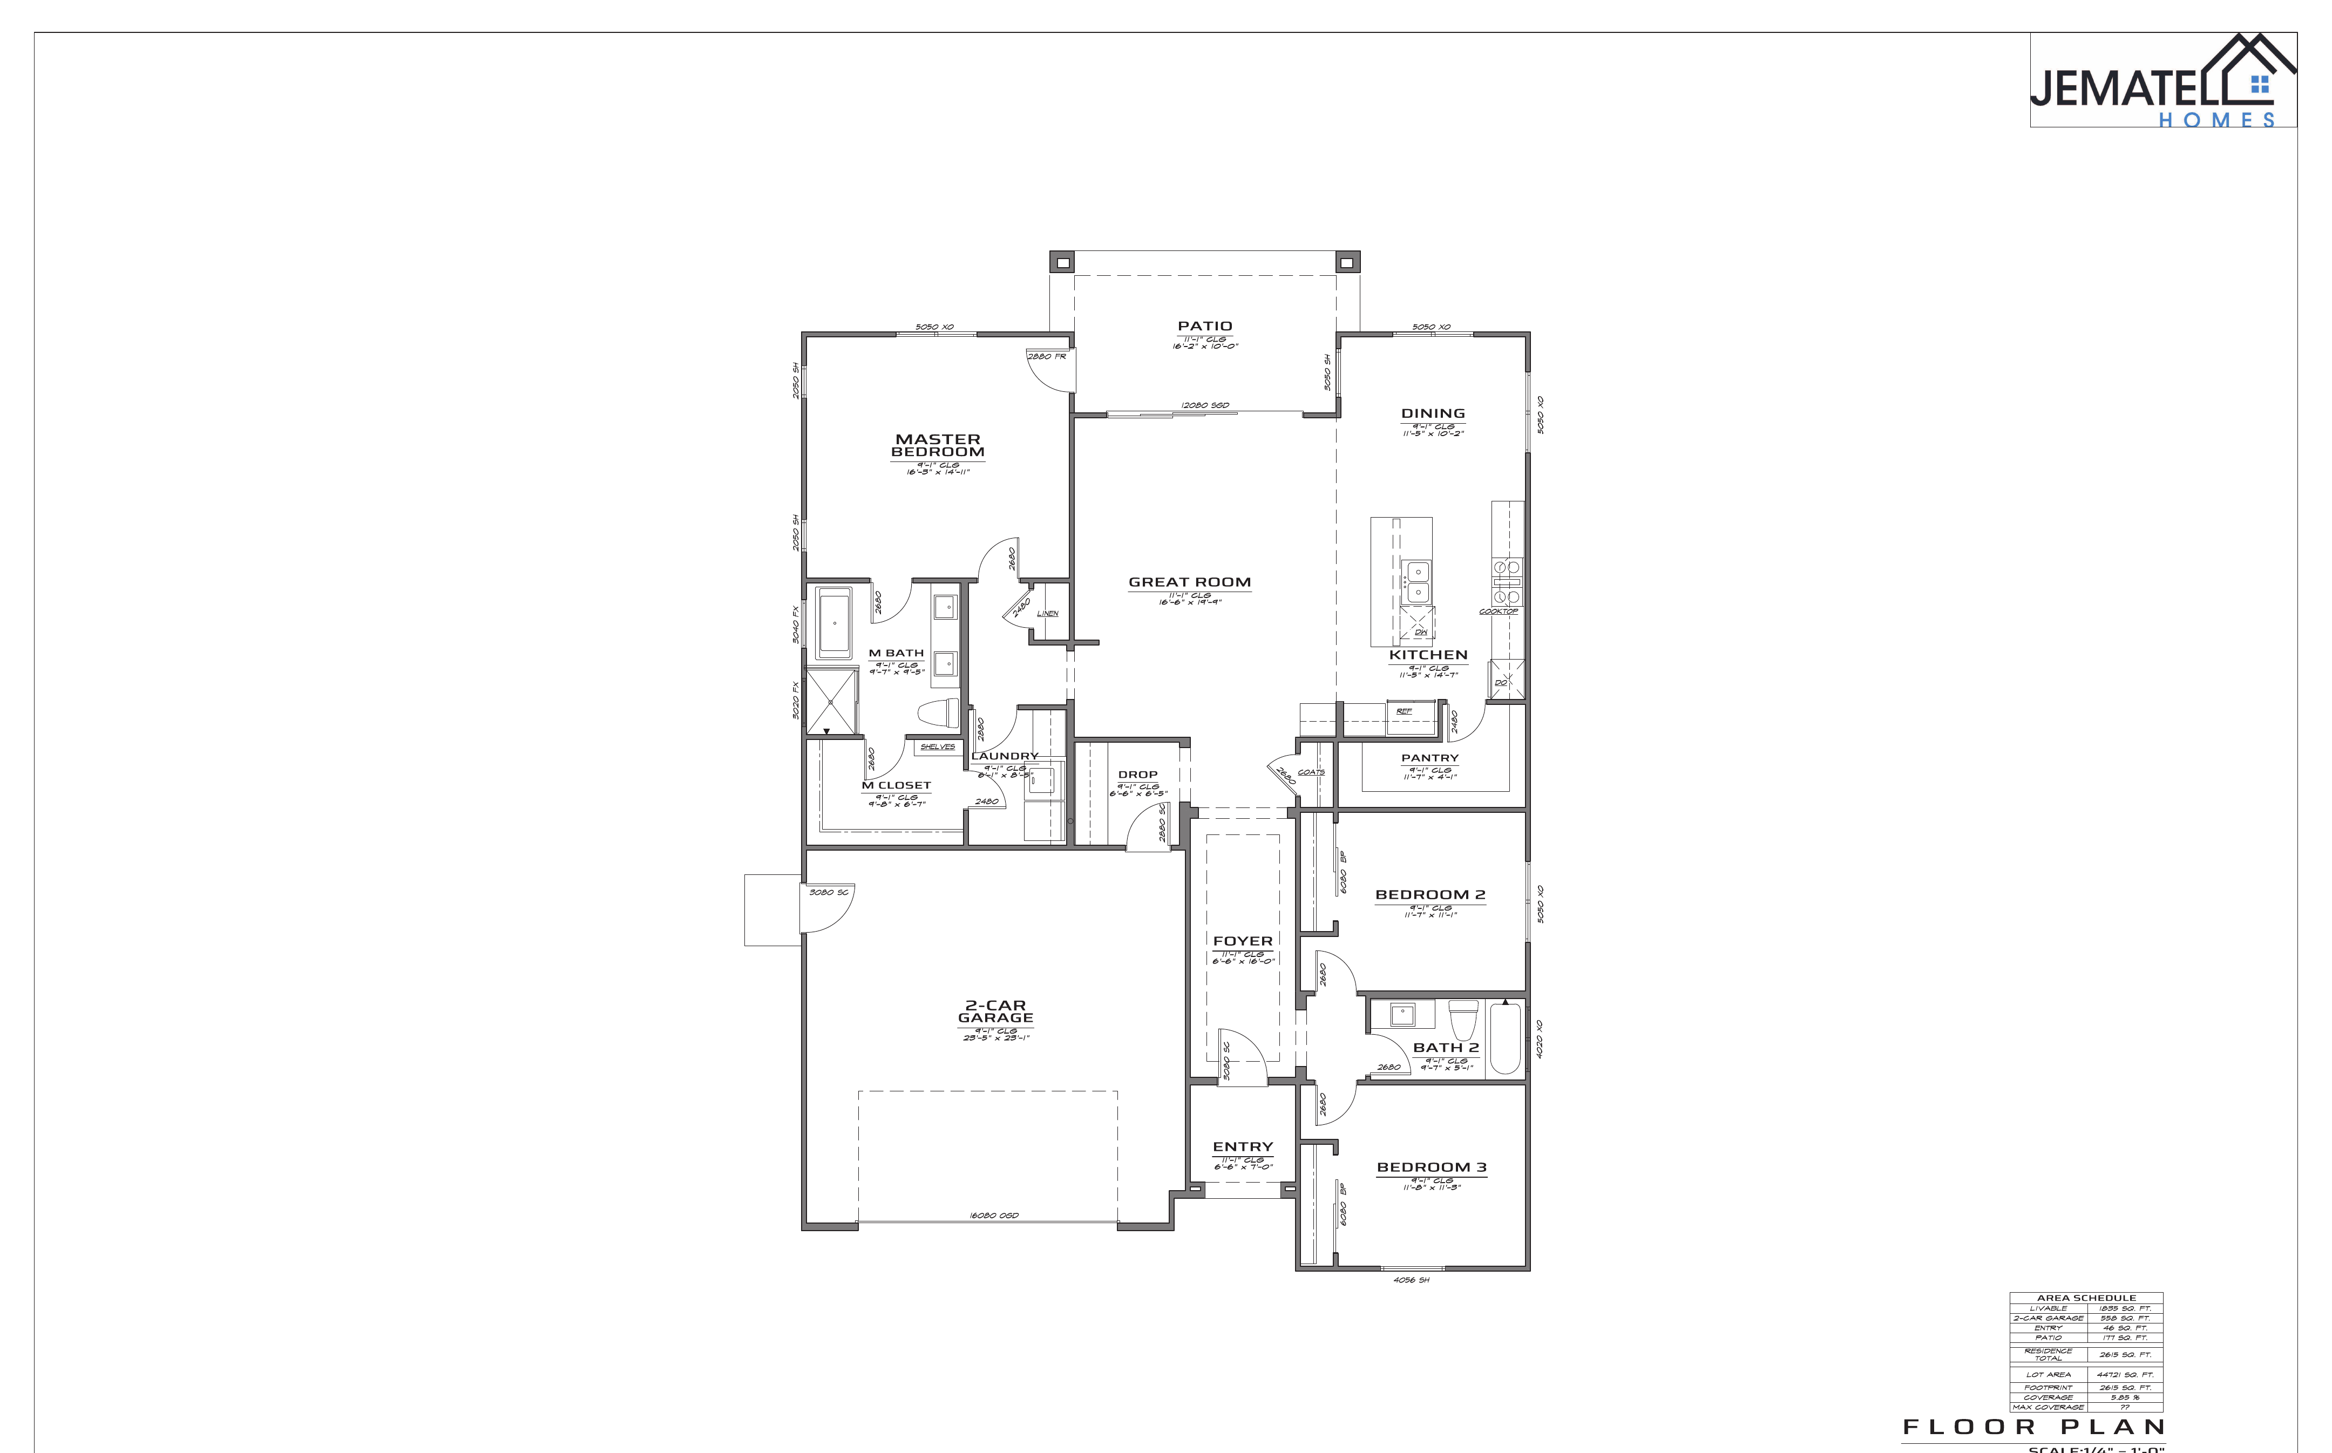
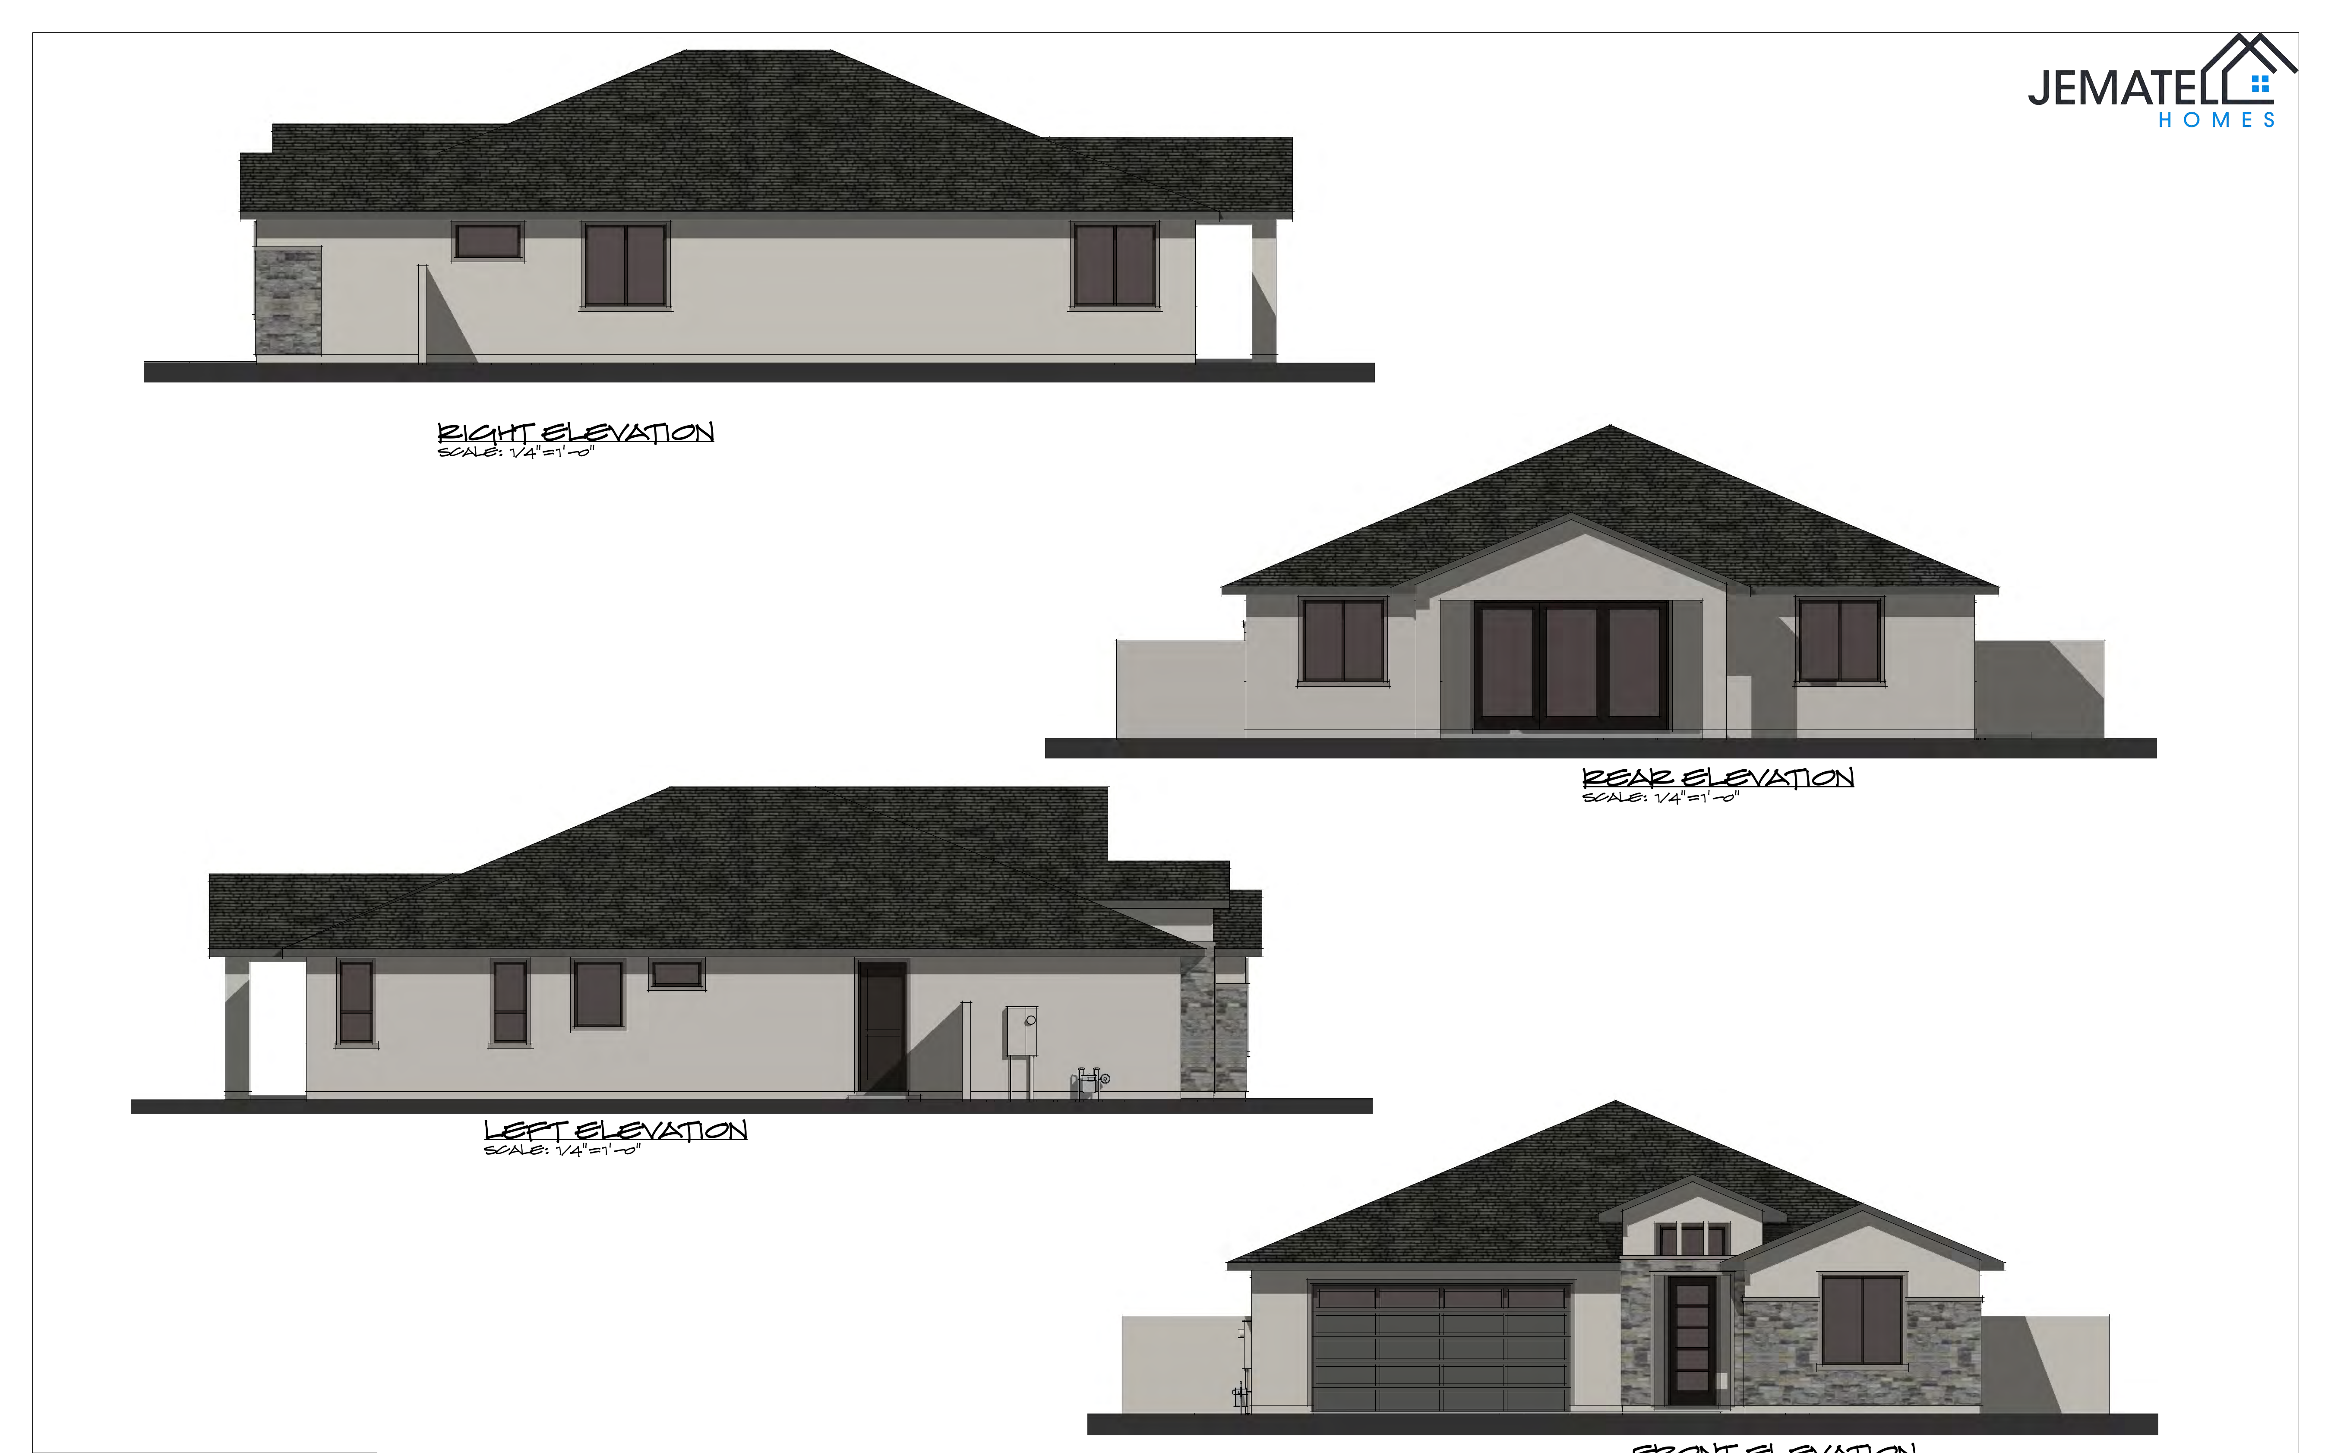
Floor Plan & Elevations
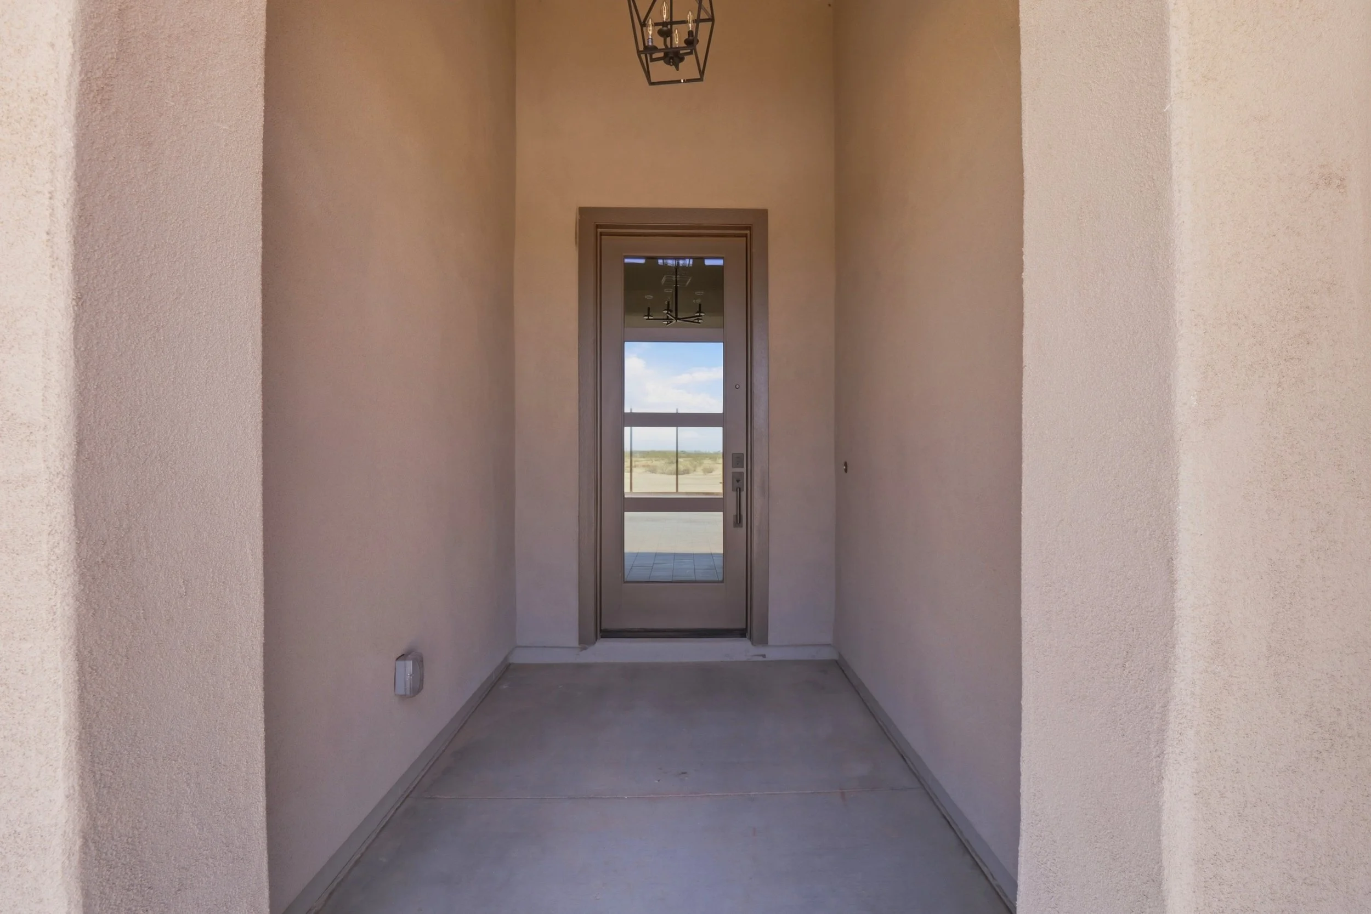
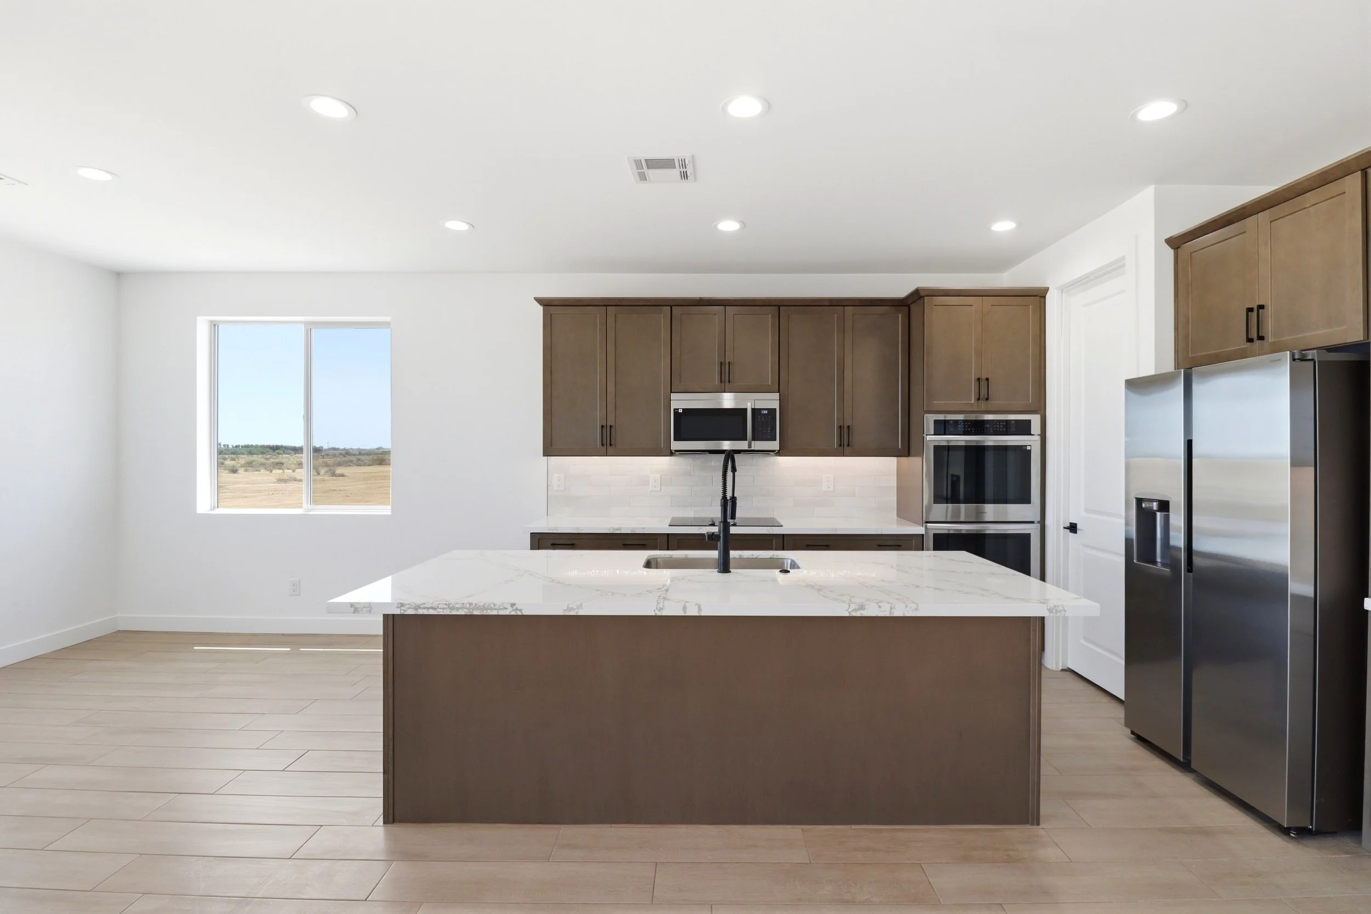
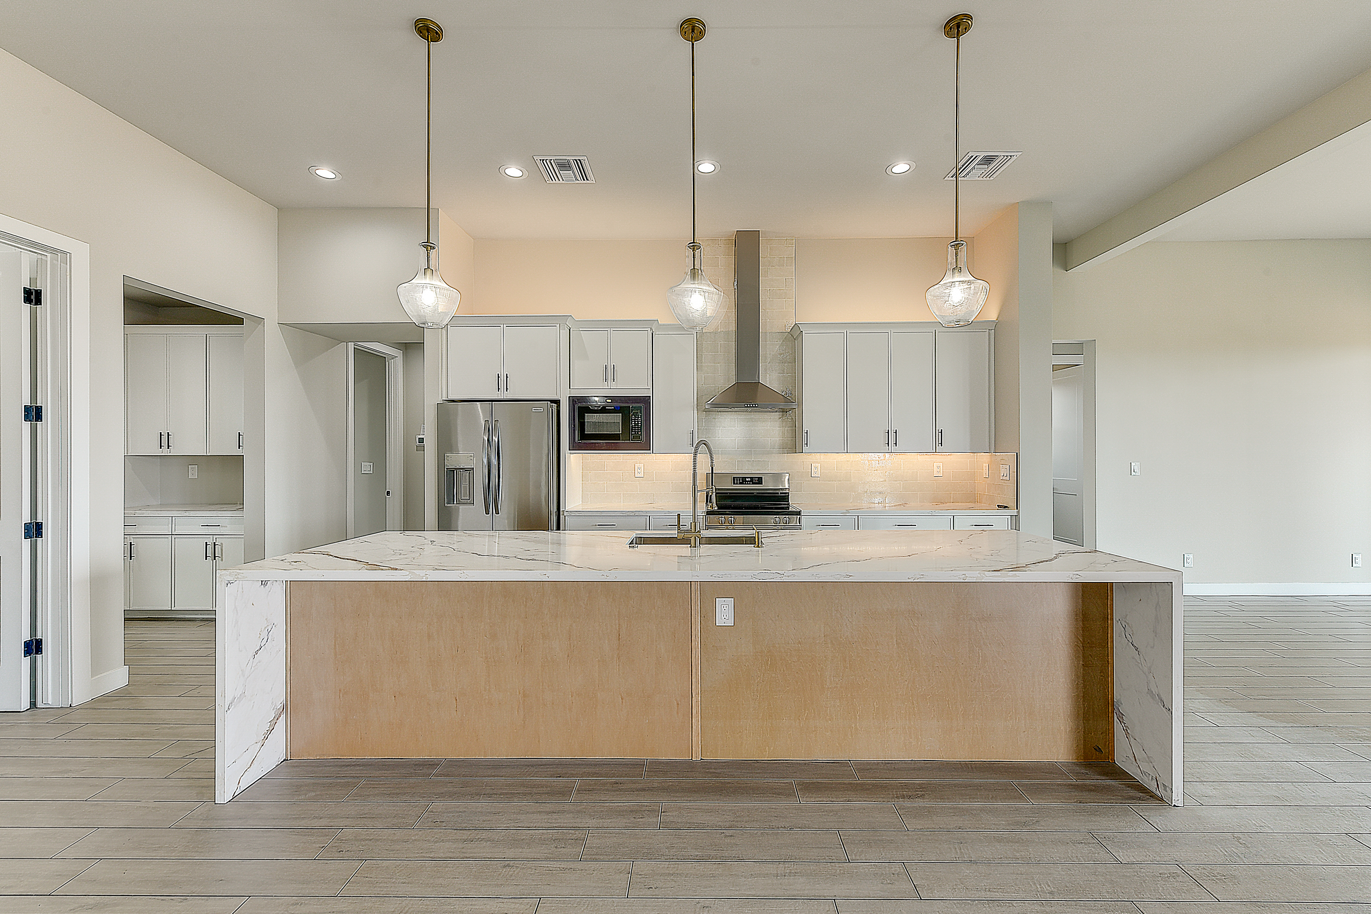
This thoughtfully designed single-level home combines modern comfort with efficient living. Two secondary bedrooms and a full bathroom are positioned near the front of the home, creating a private retreat for family or guests. The foyer opens into a spacious great room that flows into the dining area and well-appointed kitchen with a large island and walk-in pantry. A covered patio extends the living space outdoors, while the secluded owner's suite offers a spa-inspired bathroom, generous walk-in closet, and convenient access to the nearby laundry room.
See the Finished Home
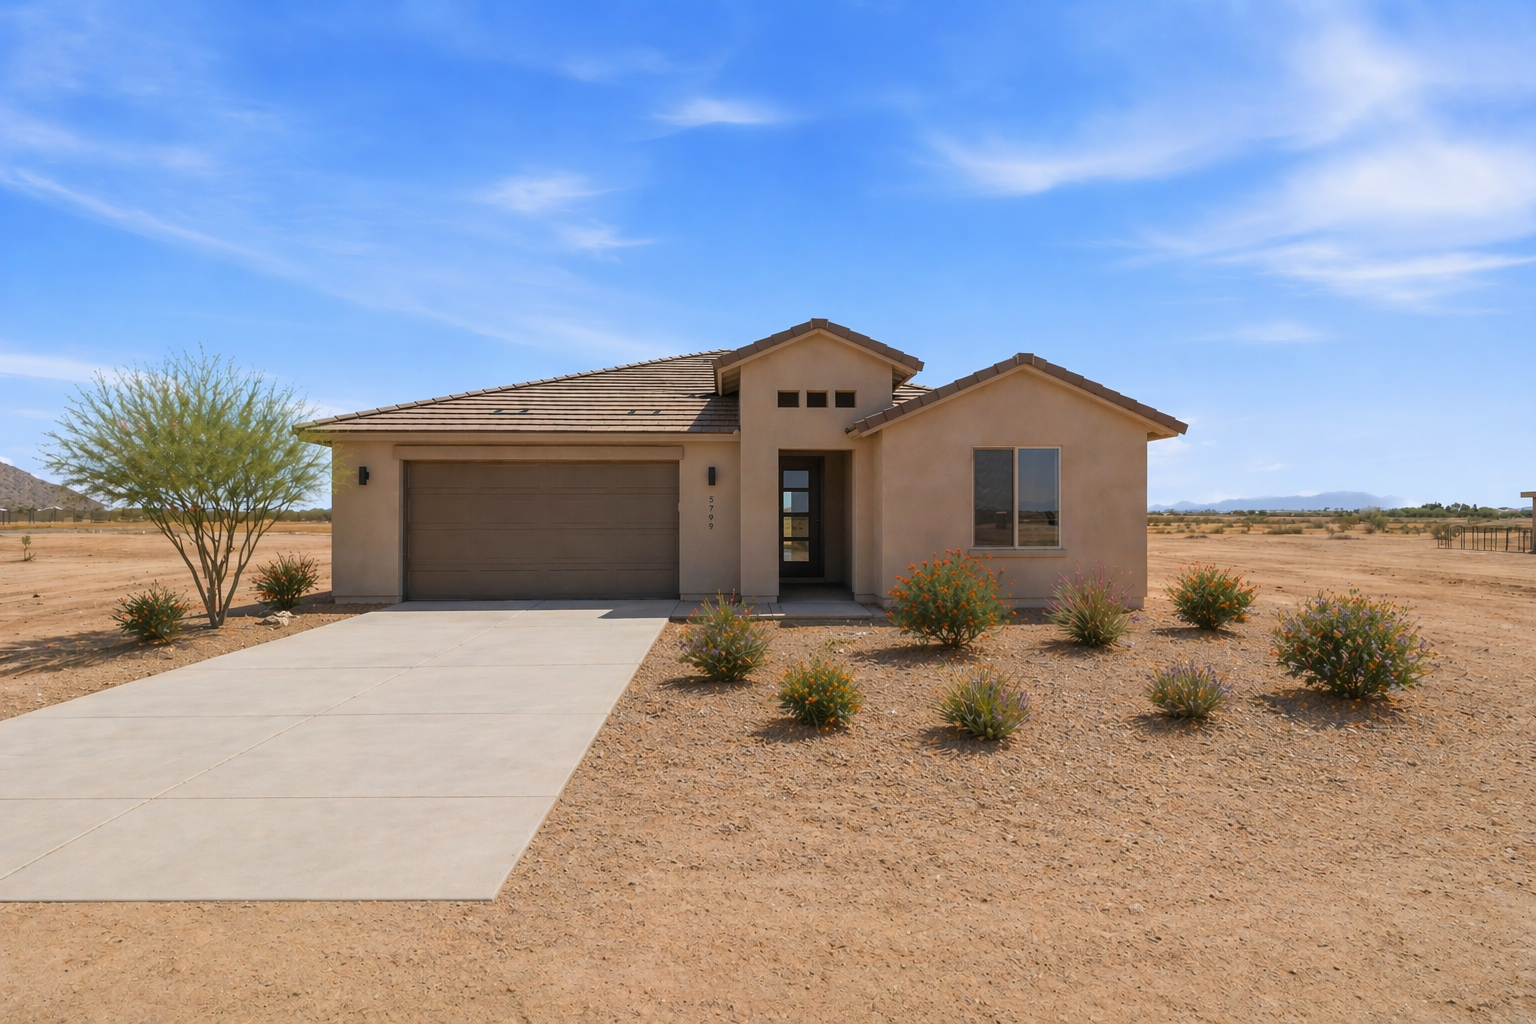
The 1849 floor plan built in Casa Grande, AZ.
Build With Us
Begin Your Build
Relax while we manage every detail, throughout the entire process. Tell us about your vision, and we'll be in touch to schedule a consultation.