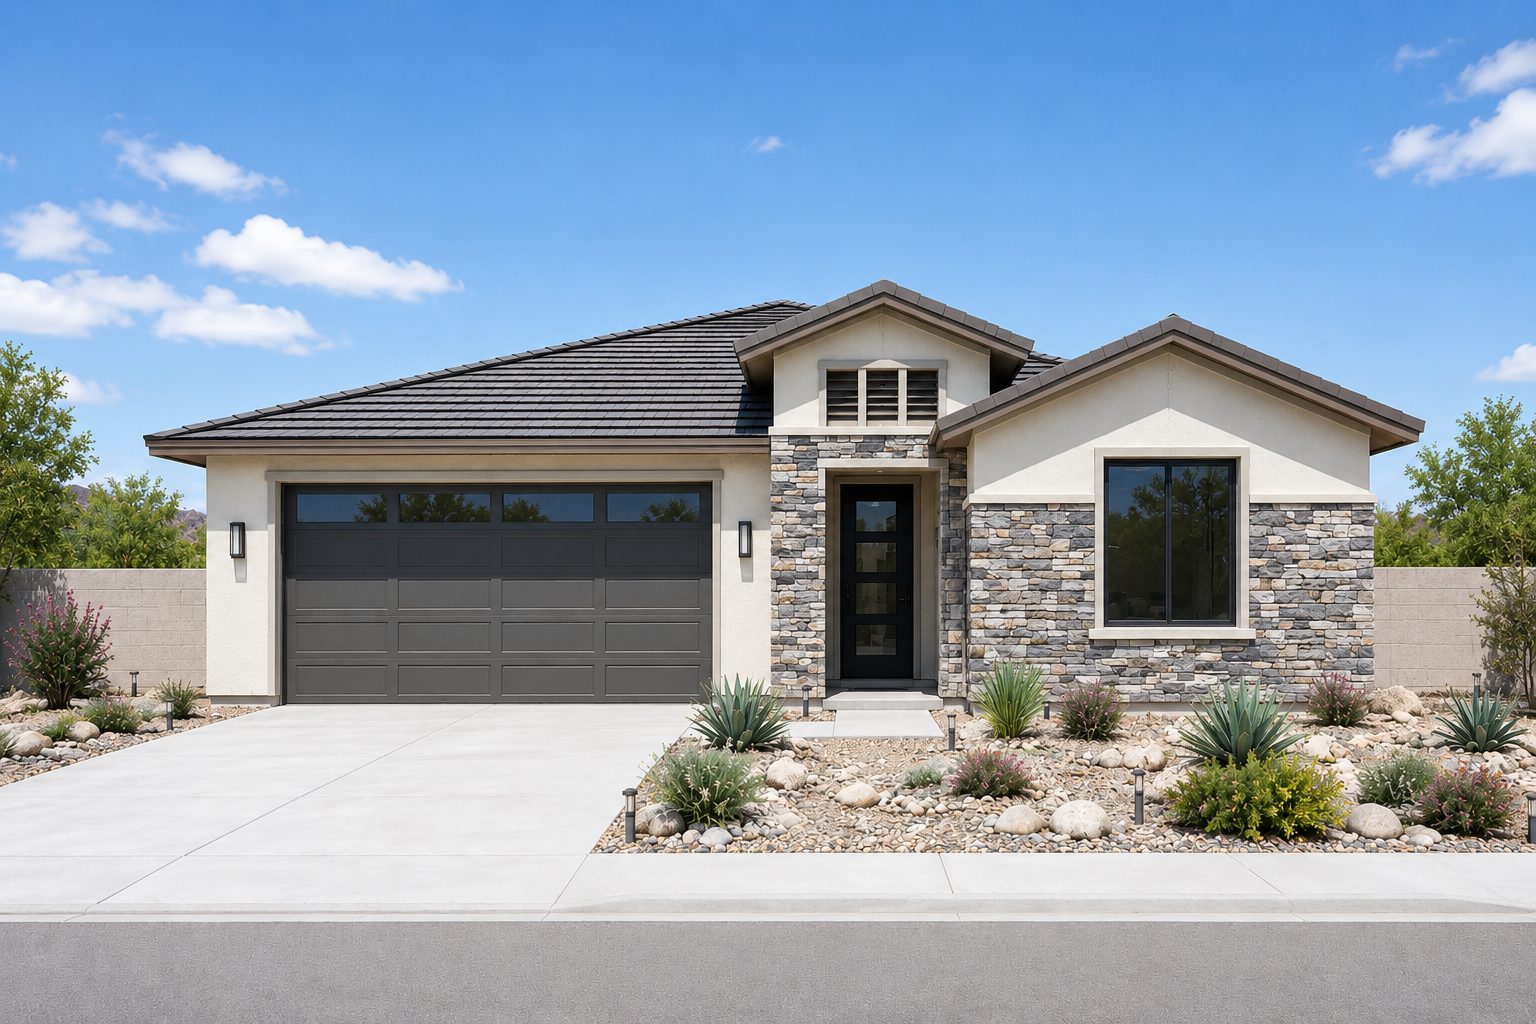
The 1849 Plan
- 1,849 Sq Ft
- 3 Bedrooms
- 2 Bathrooms
- 2-Car Garage
- 11 Foot Ceilings
A proven single-story design, with soaring ceilings available for your lot.
View Plan & Elevations
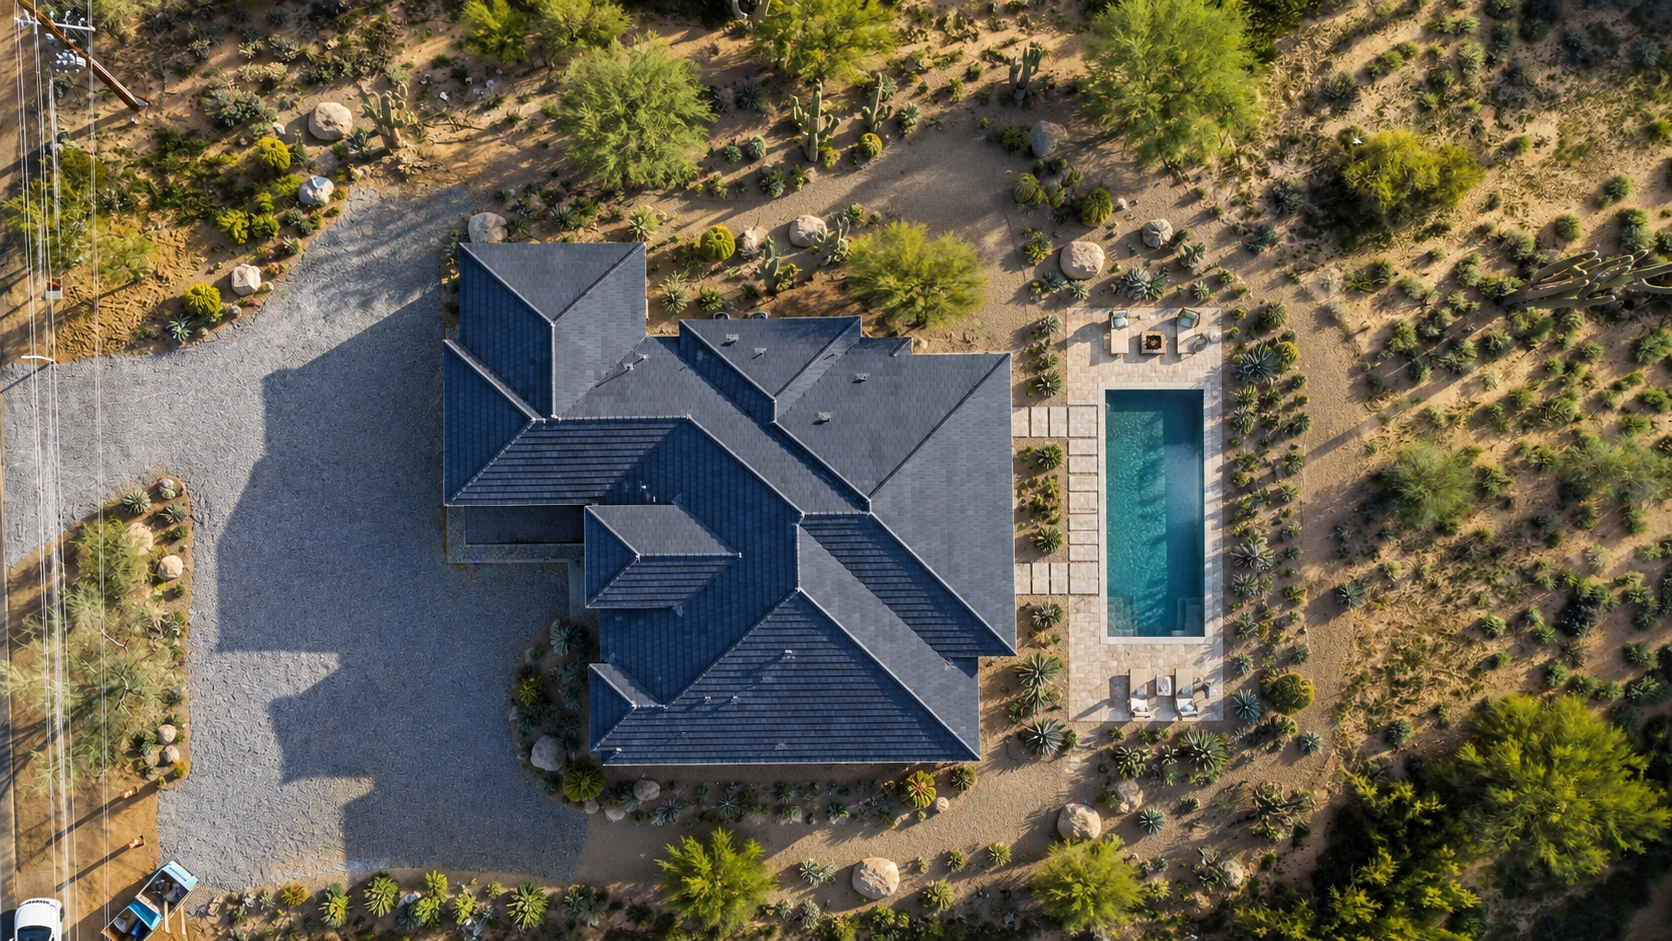
Already own land or planning to purchase a homesite? Building on your own lot gives you the freedom to create a home that fits your lifestyle, your vision, and your future. We bring extensive experience building homes of all sizes across the Valley, from straightforward homesites to highly complex, custom builds. No two lots are the same, and we’re well-versed in navigating challenges like grading, utilities, access, and local regulations. We make the process simple, transparent, and enjoyable, from your first consultation to move-in day.
Building on your own land comes with unique challenges - zoning, utilities, site prep, and more. We have the experience to navigate it all smoothly, so you don’t have to.
From evaluating your lot to handing you the keys, we guide you every step of the way. Our team helps with:
No surprises. We provide clear, upfront pricing and detailed breakdowns so you know exactly what to expect.
Choose from our proven floor plans or create something entirely your own. Every home is tailored to fit your land and your lifestyle.
We build homes that last. Our trusted construction team uses high-quality materials and proven building practices to ensure durability and long-term value.
We understand local regulations, soil conditions, and permitting processes. This saves you time, money, and headaches.
Building a home doesn’t have to be overwhelming. We’ve refined our process to keep things organized, efficient, and enjoyable.
We discuss your vision, budget, timeline, and land (or land goals).
We assess your property for utilities, access, grading, and build feasibility.
Select and customize your floor plan, finishes, and features.
We handle permitting, engineering, and site preparation.
Watch your home come to life with regular updates and communication.
Walk through your completed home and get the keys to your future.
A proven single-story design, with soaring ceilings available for your lot.
View Plan & Elevations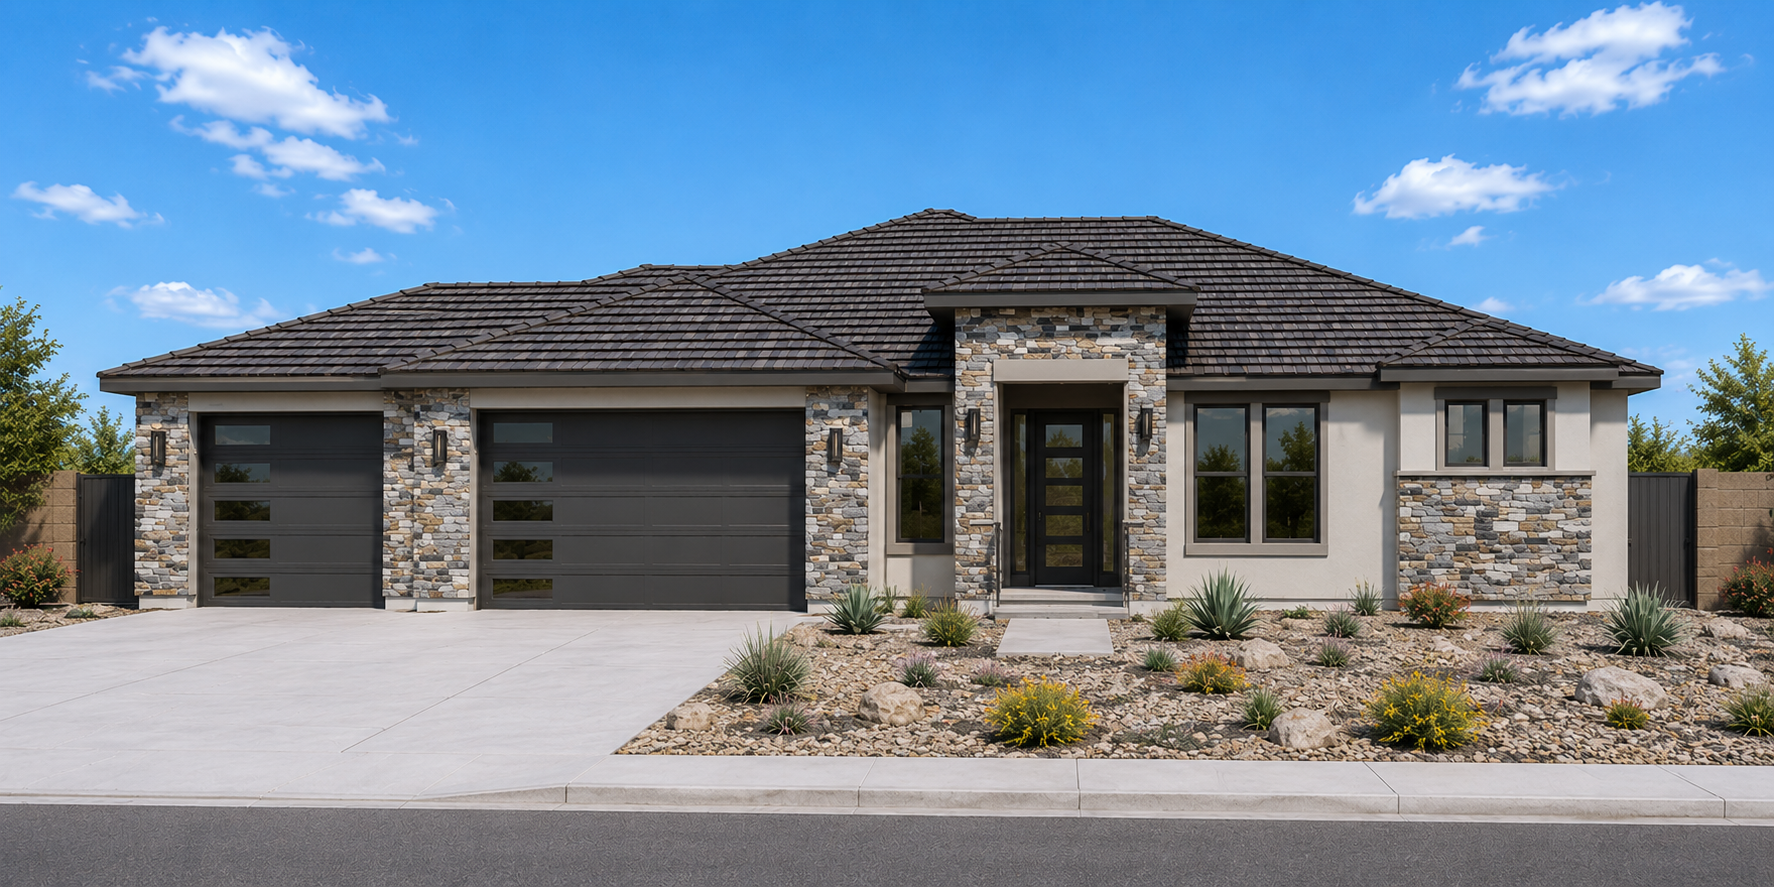
A spacious single-story design with a private study and gated courtyard, available to build on your lot.
View Plan & Elevations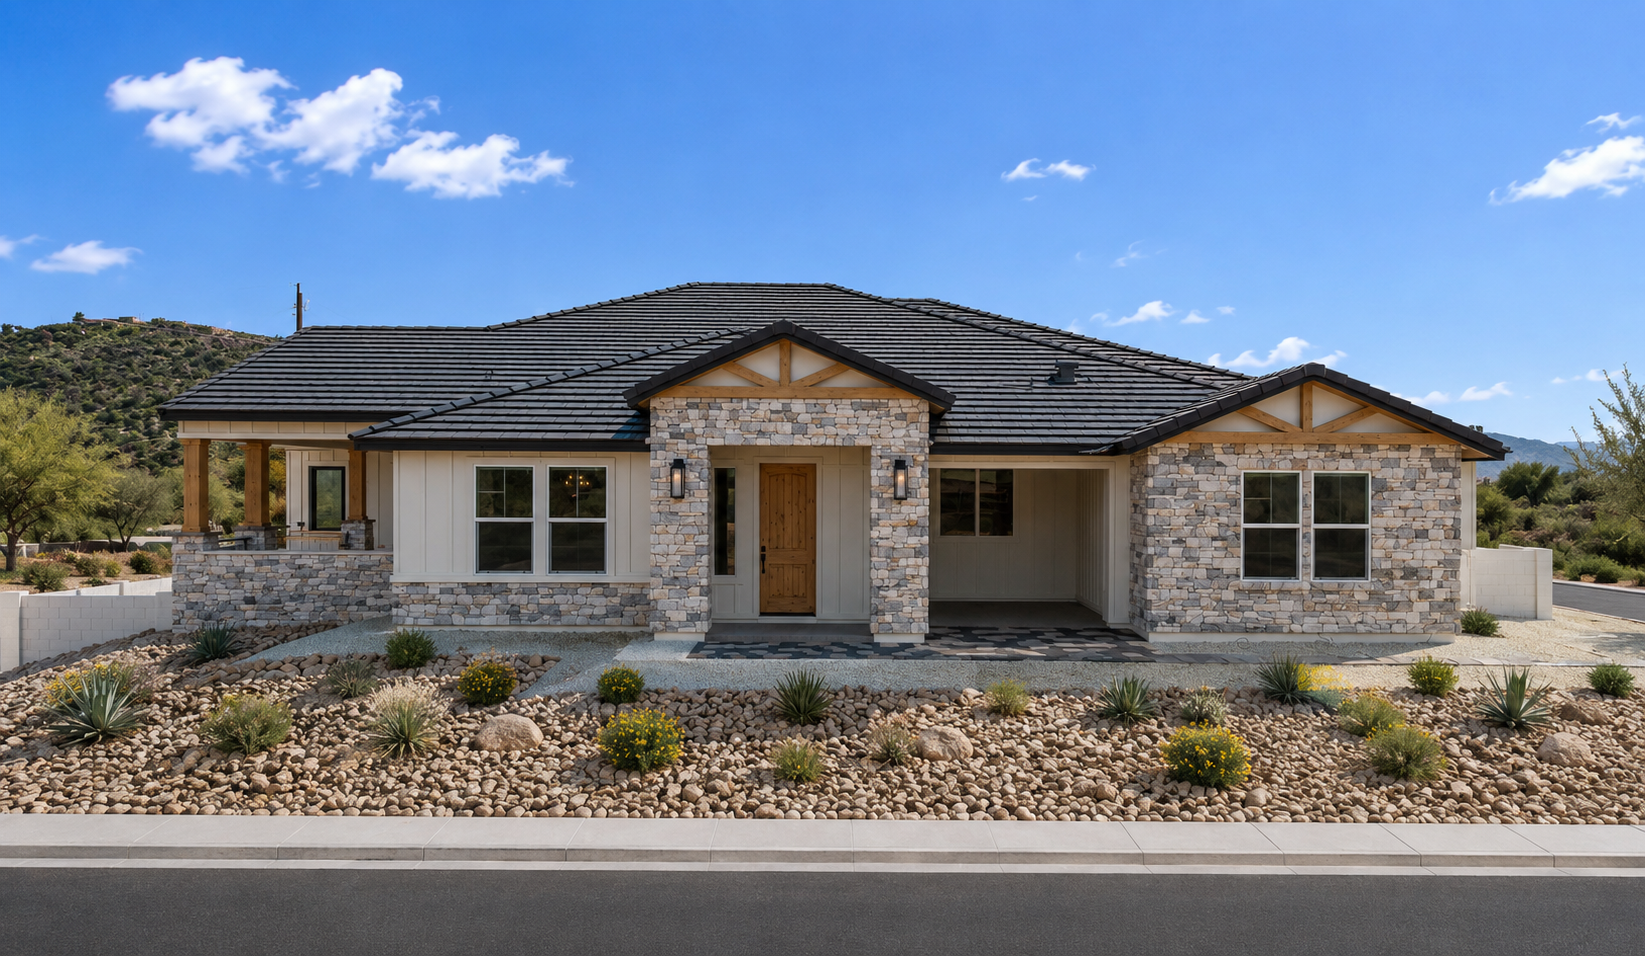
A single-story farmhouse with a dedicated shop and detached out building, available to build on your lot.
View Plan & Elevations
Relax while we manage every detail, throughout the entire process.