
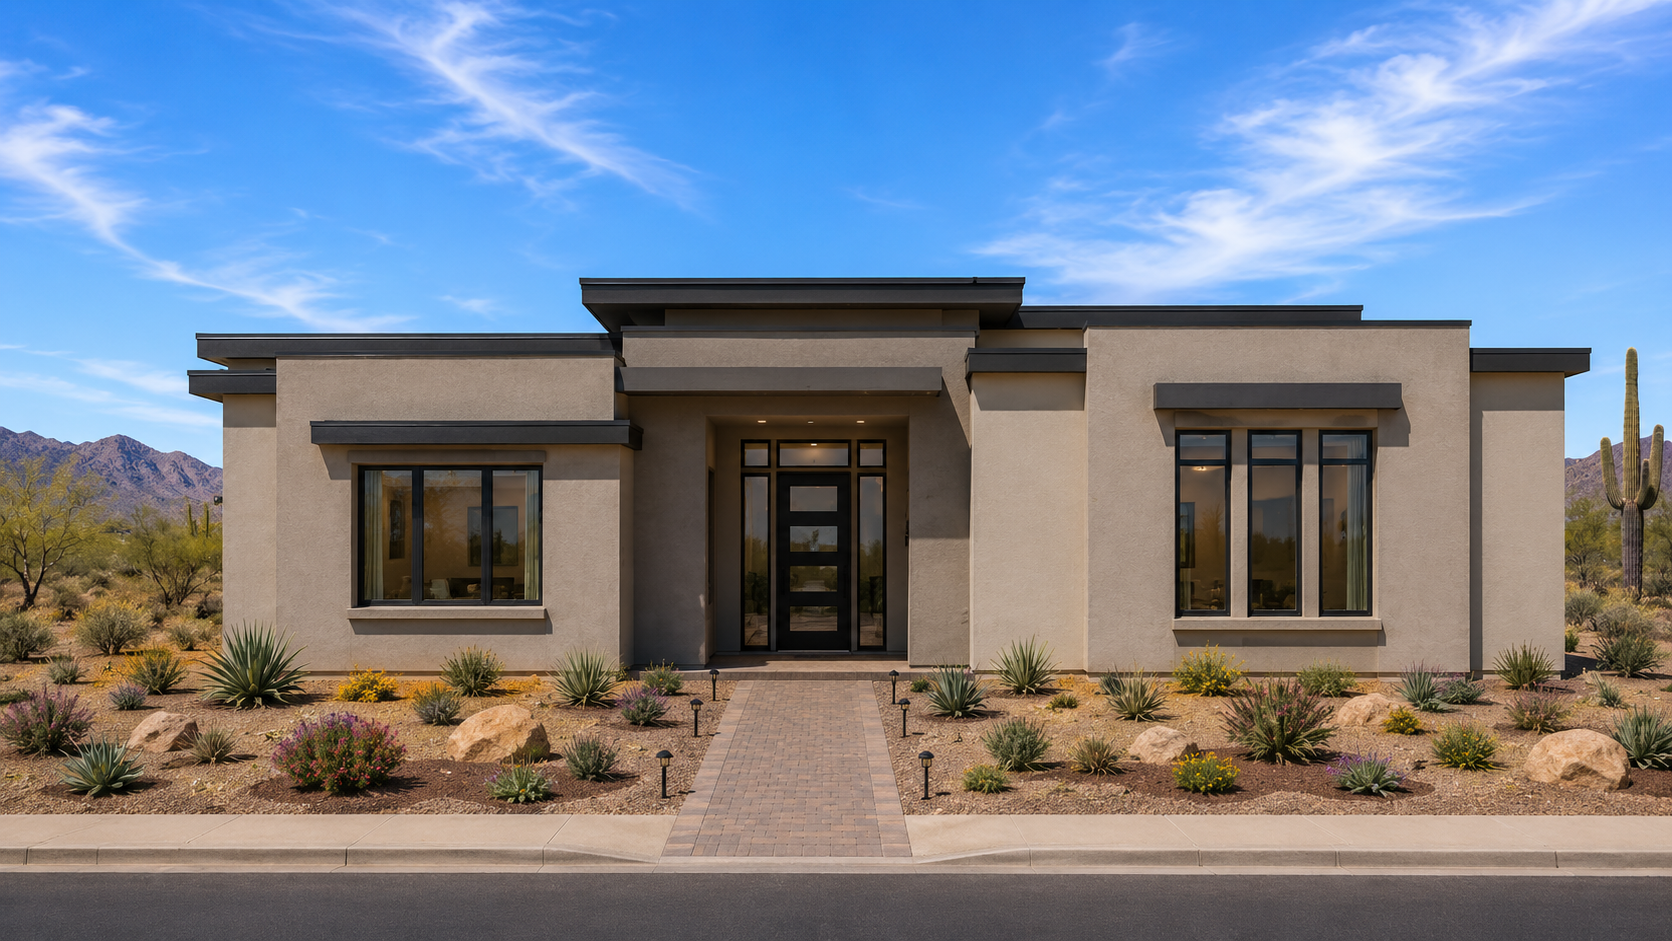
2045 Floor Plan
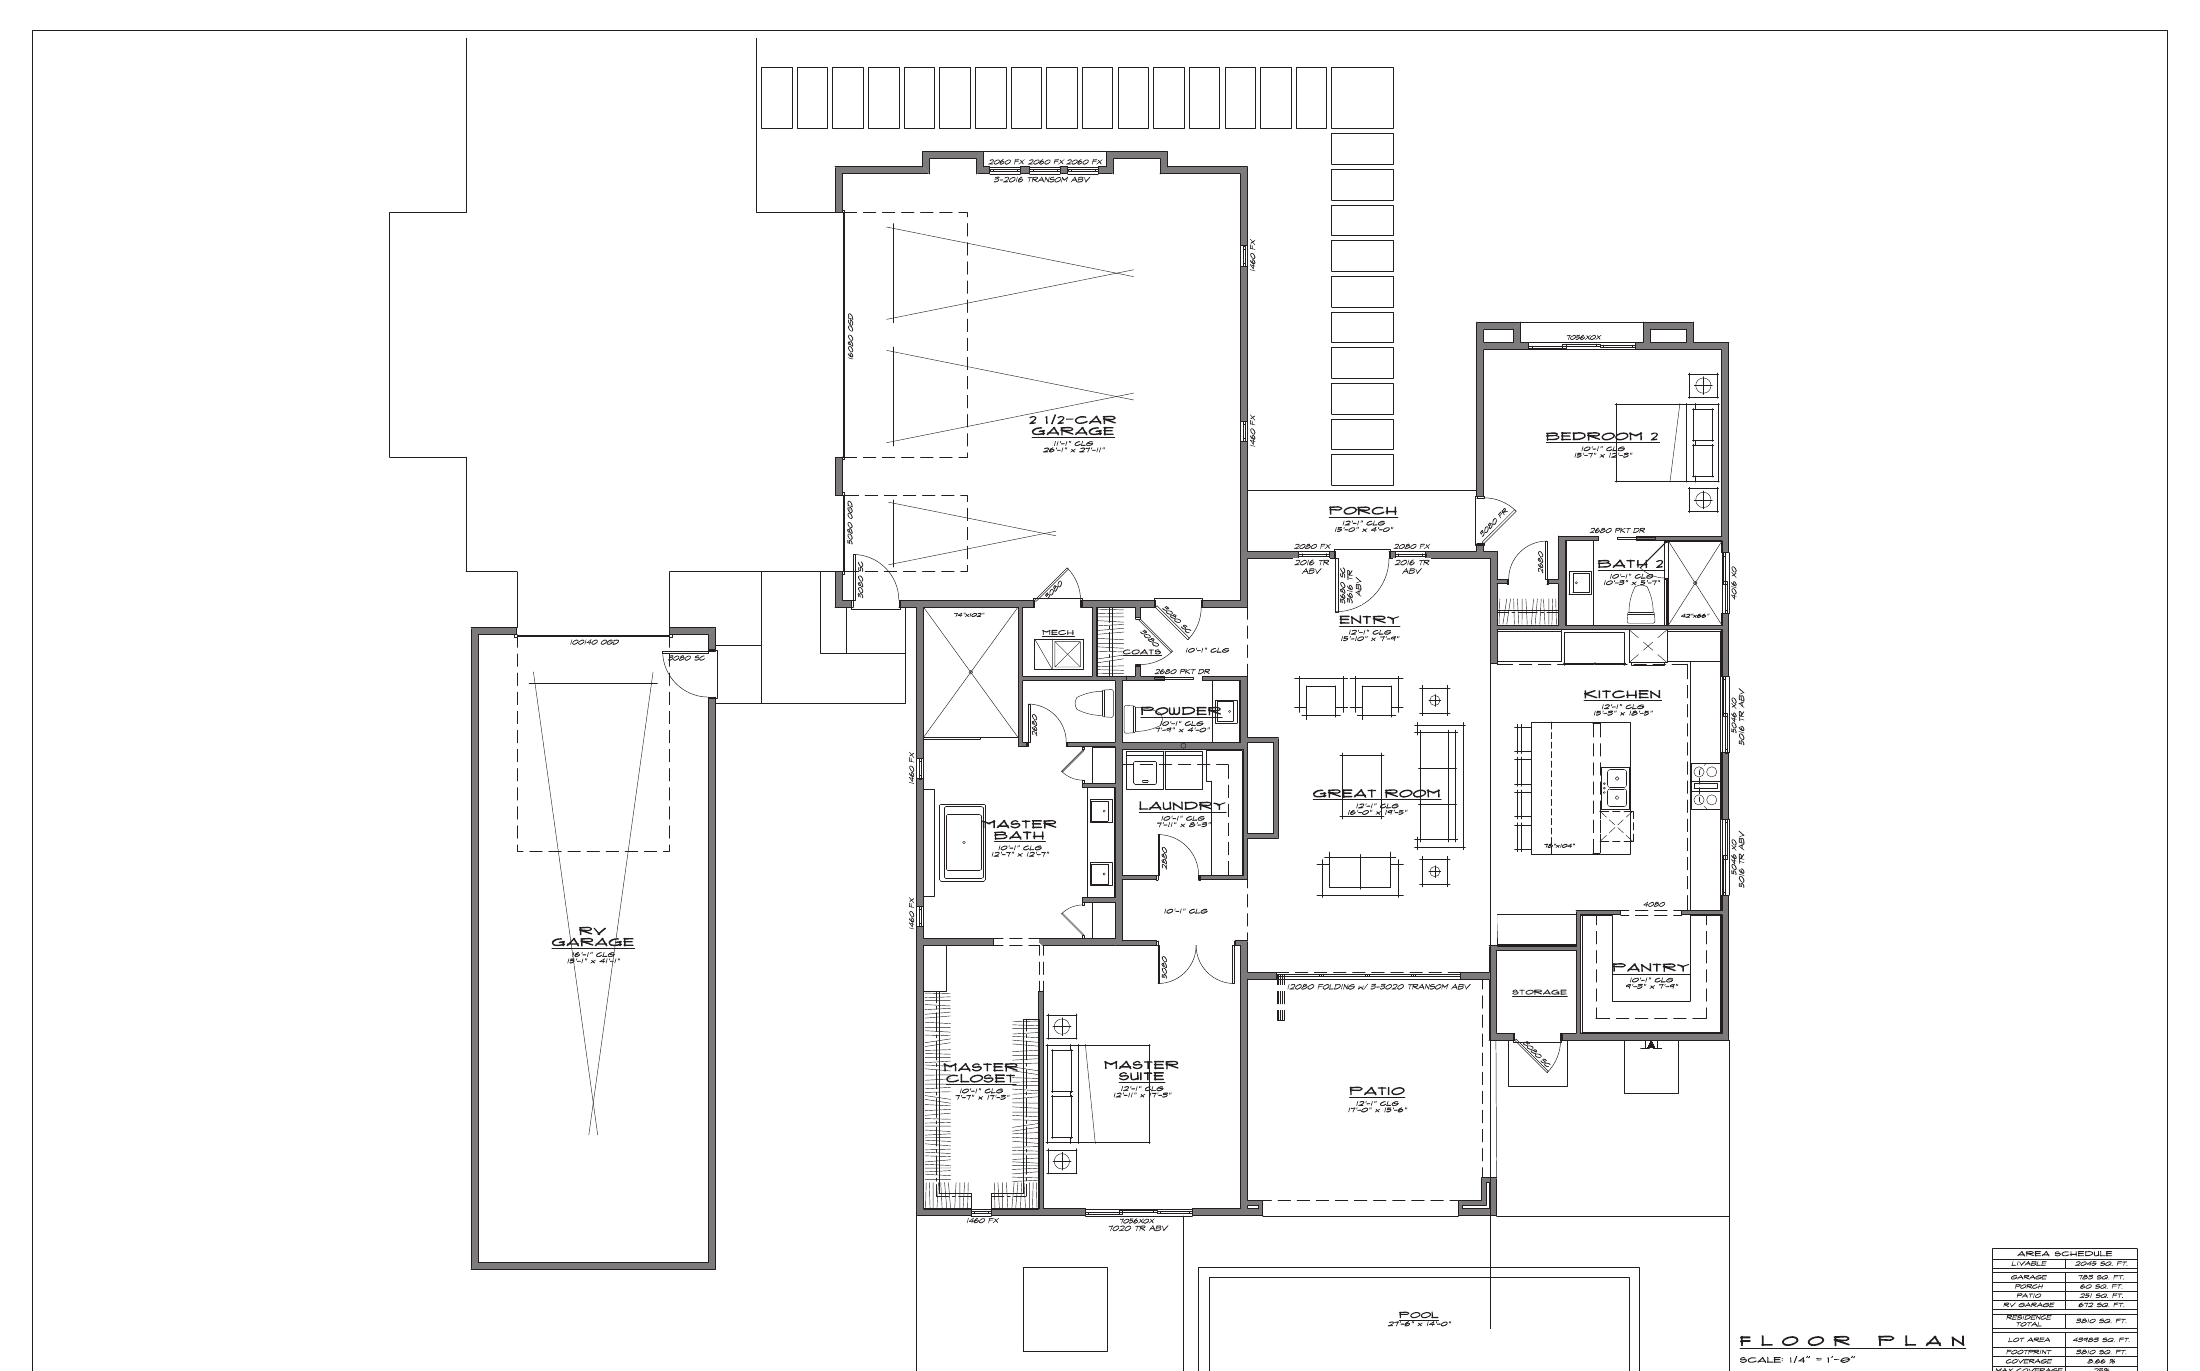
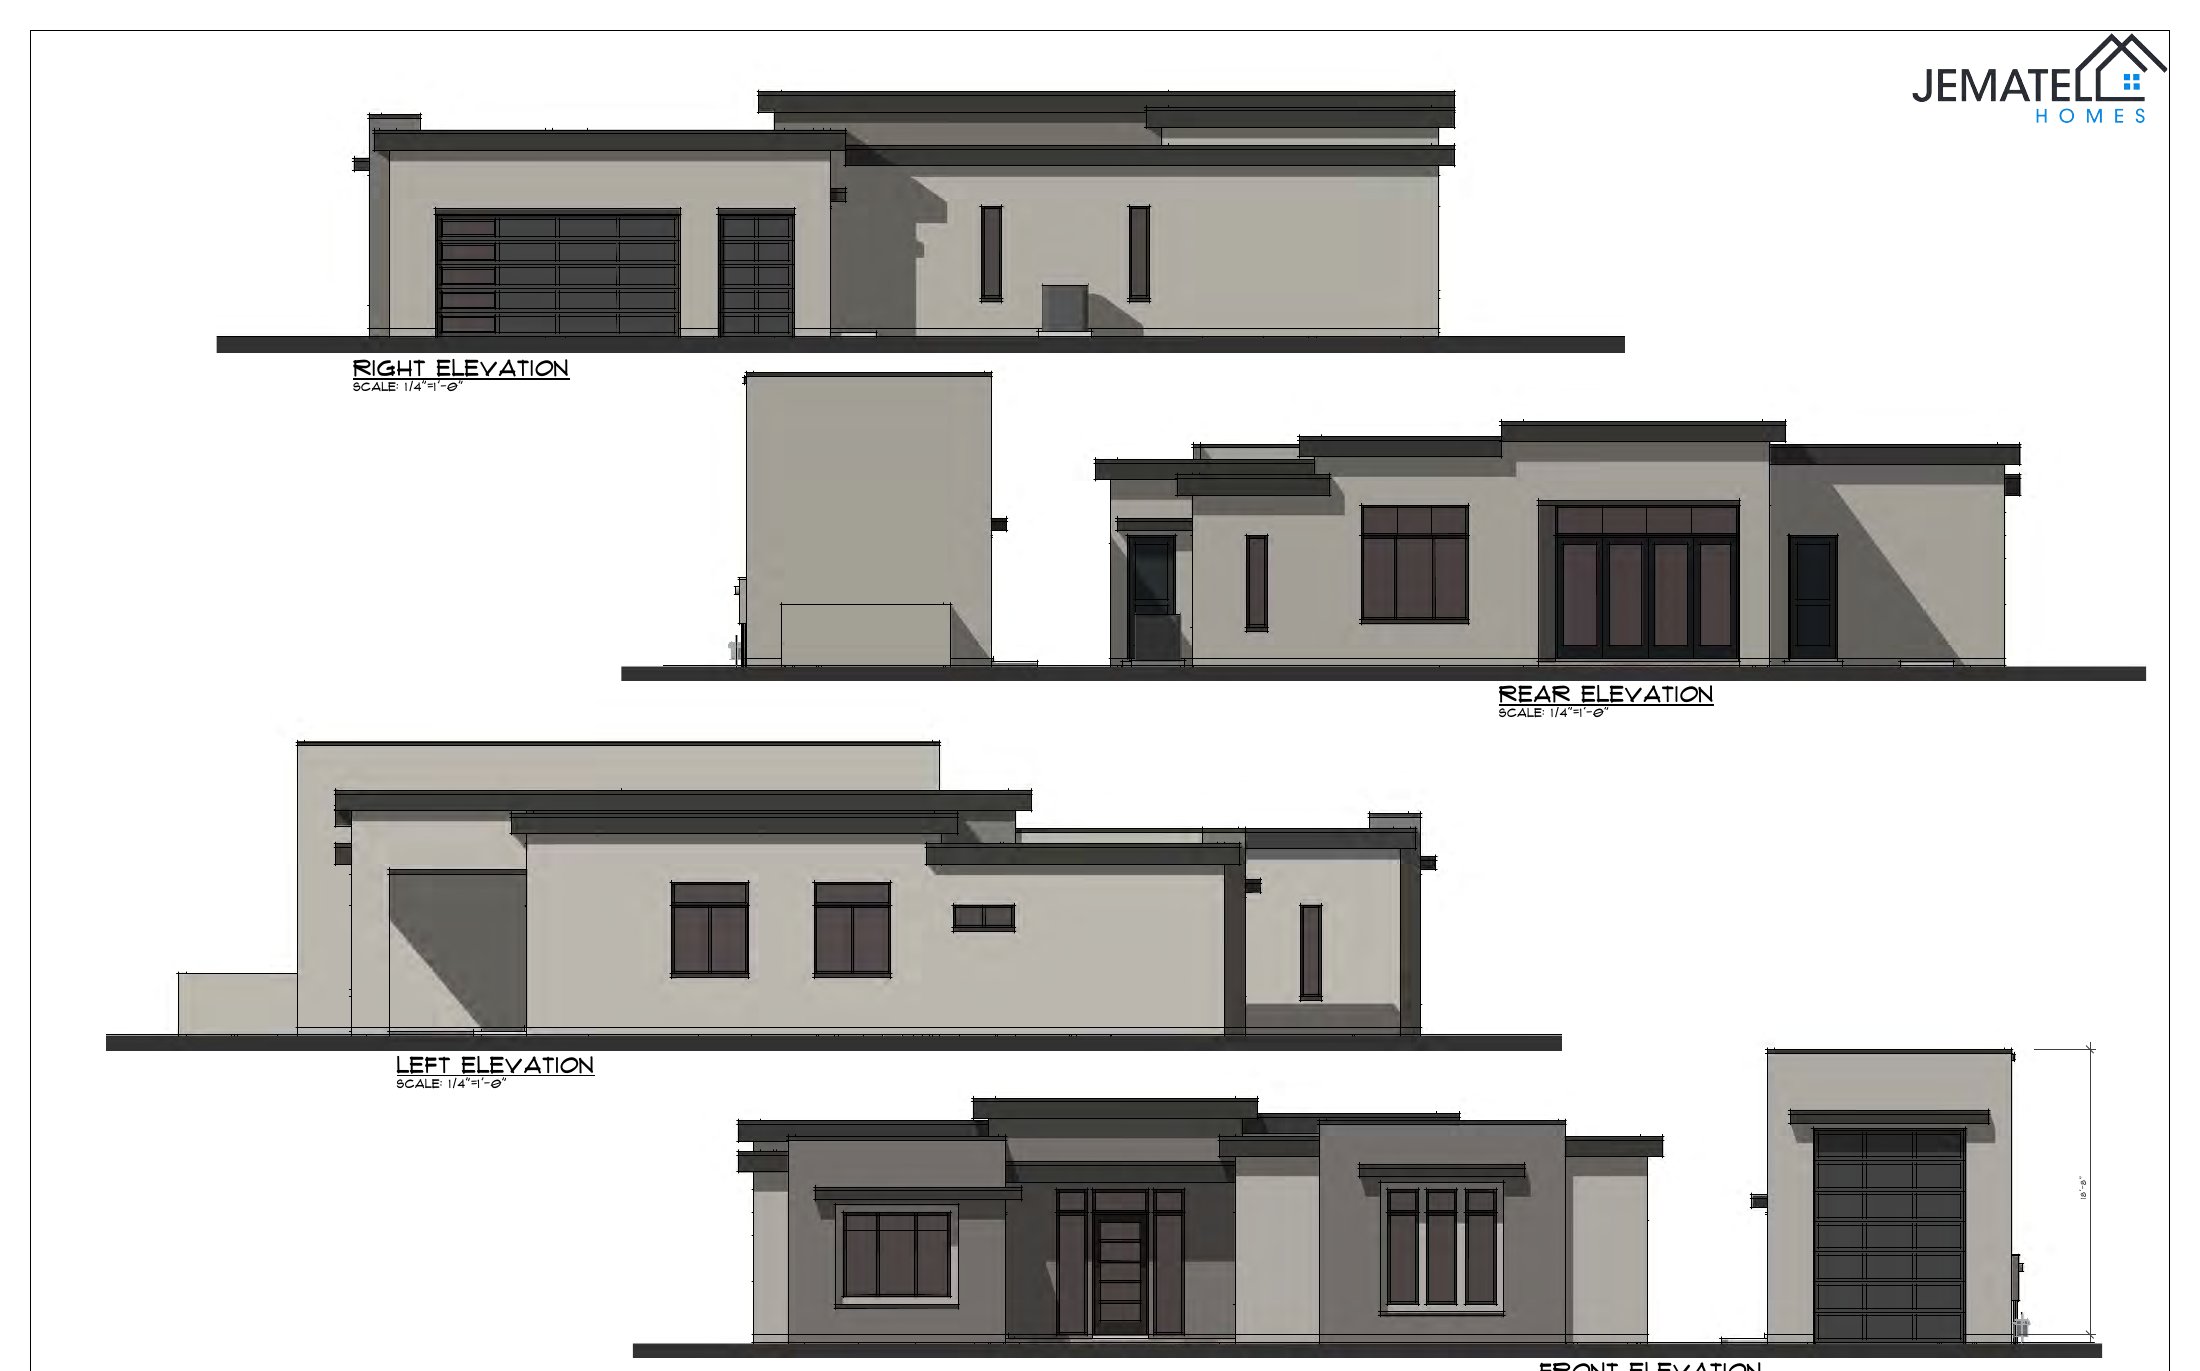
Floor Plan & Elevations
A single-level home designed around the toys as much as the family. An open great room, island kitchen, and dining space share one bright footprint that opens to a covered patio, while the owner's suite sits privately at the rear with its own bath and walk-in closet. An attached casita features a second bedroom and a full bath. Plus a guest powder room, round out the living space. The signature feature is the garage: a roomy two-and-a-half-car bay alongside a dedicated, oversized RV garage. This plan can be built without the RV garage.
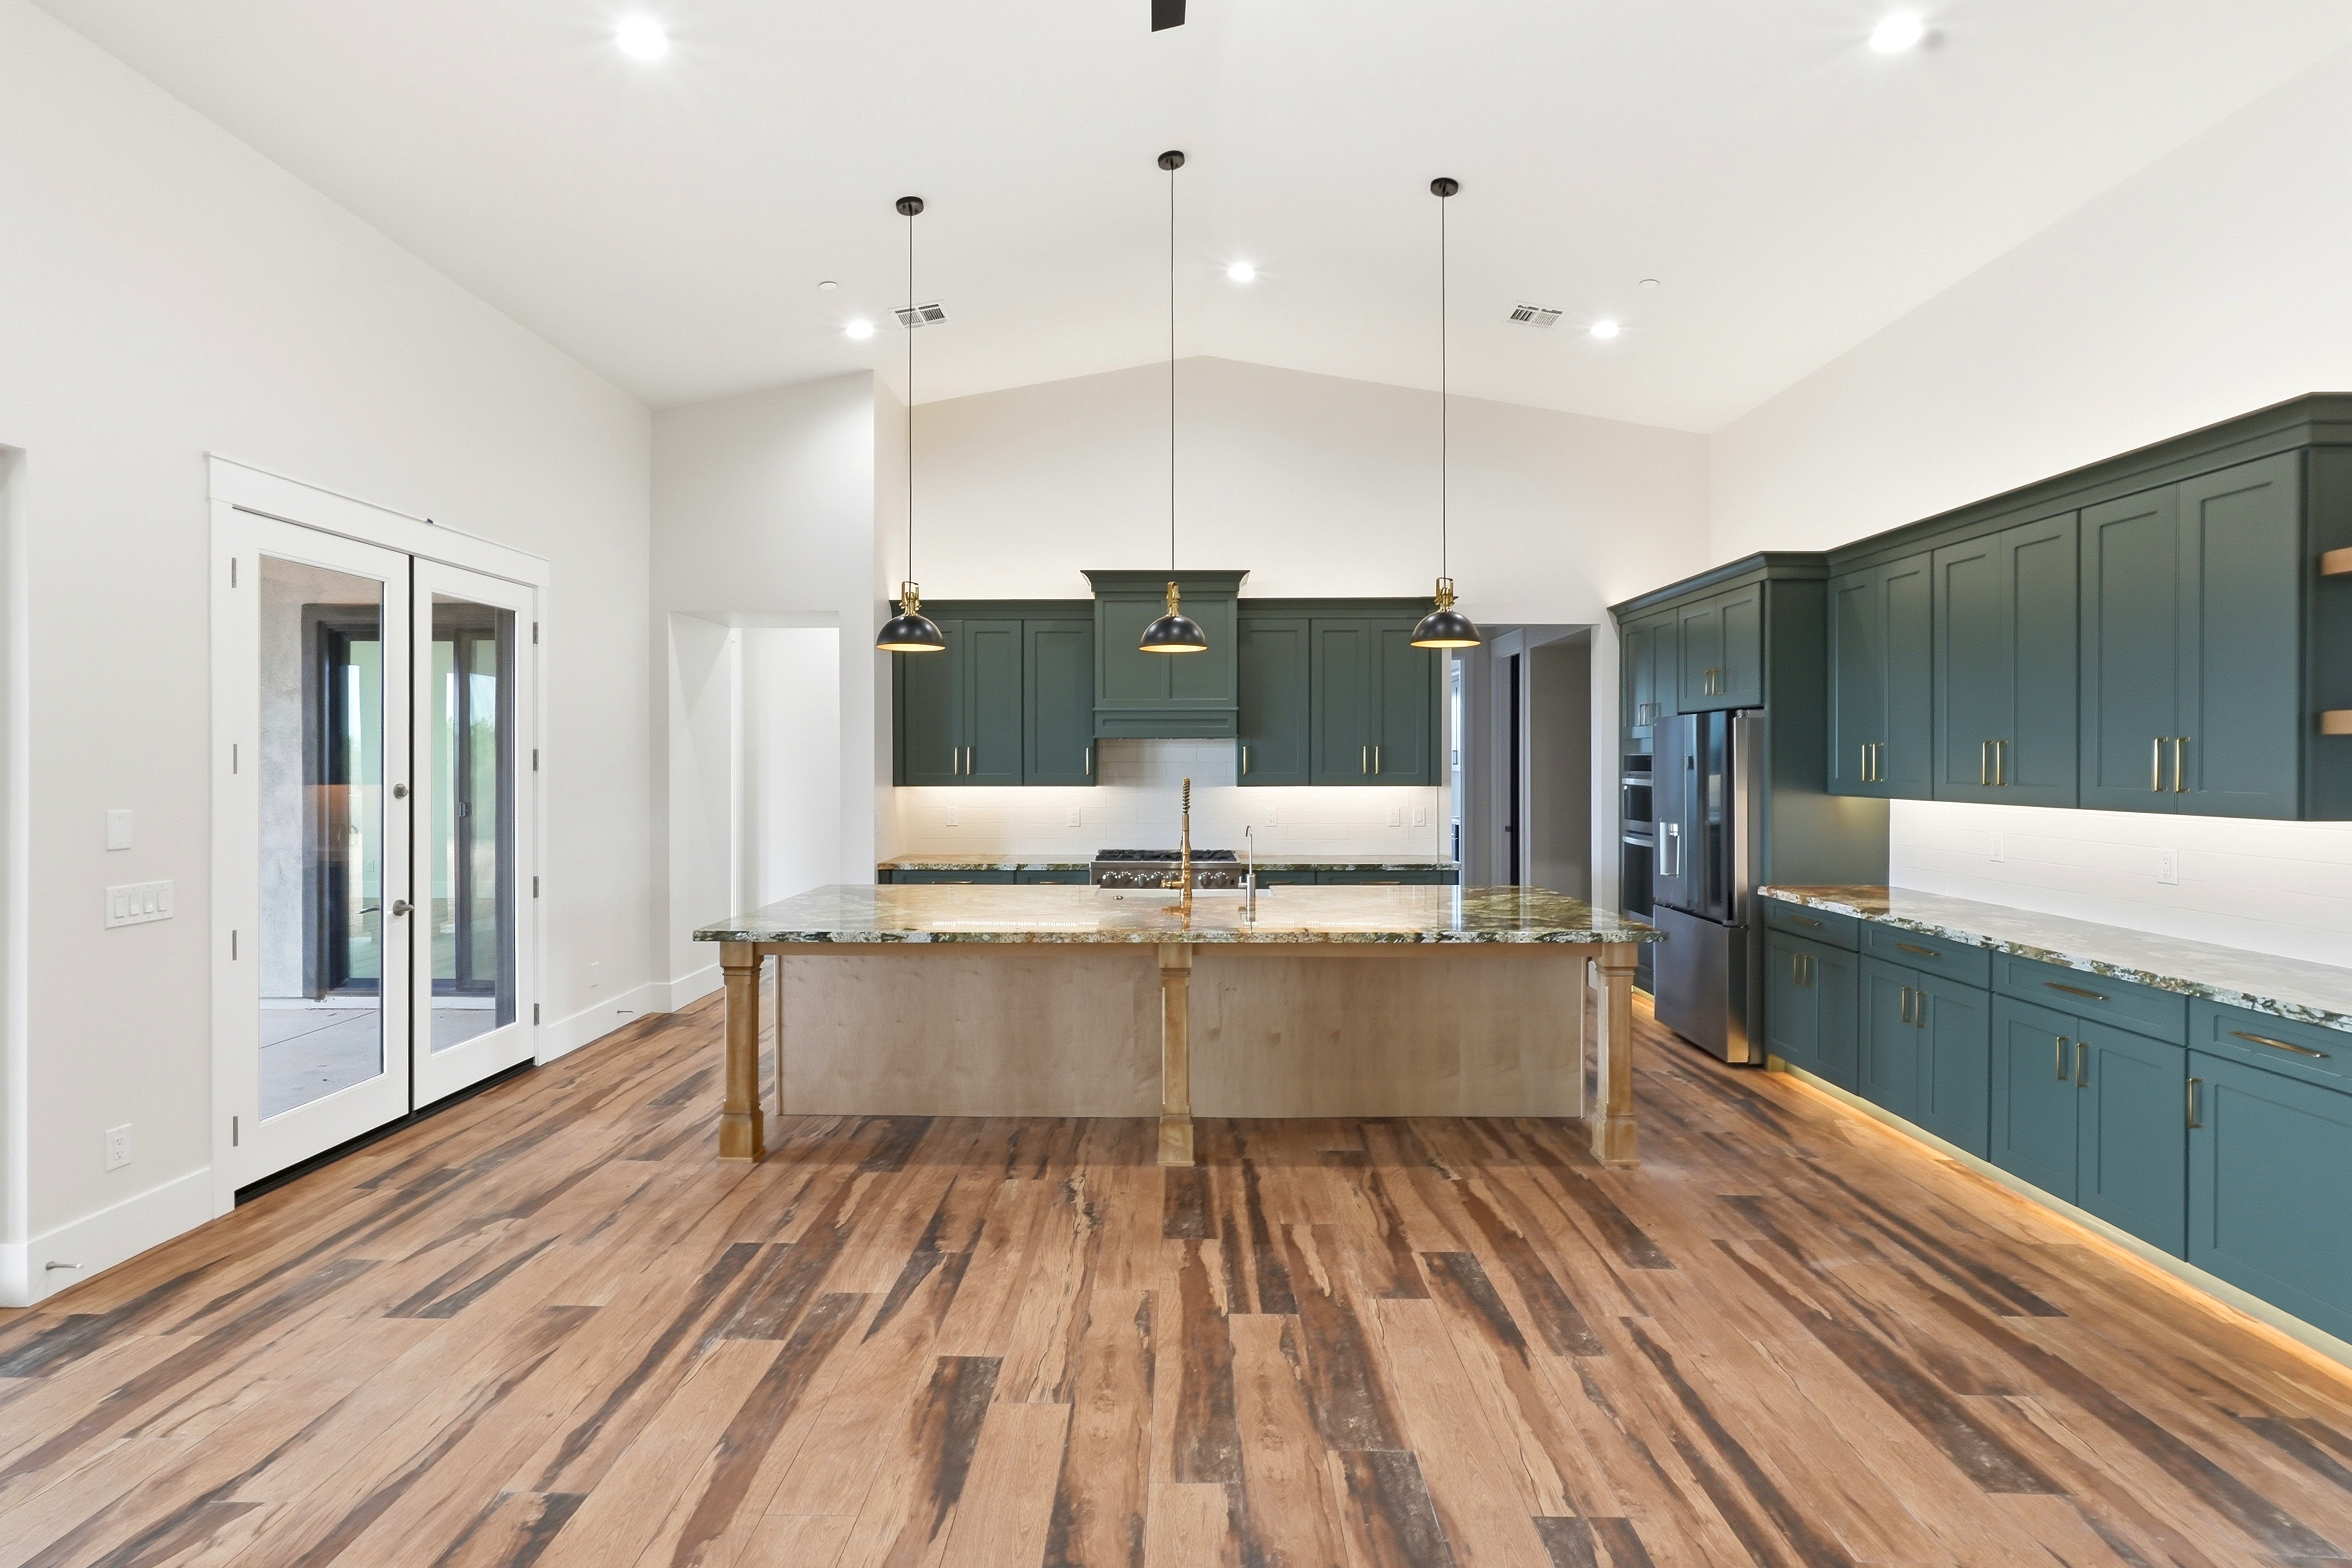
Custom Homes We've Built
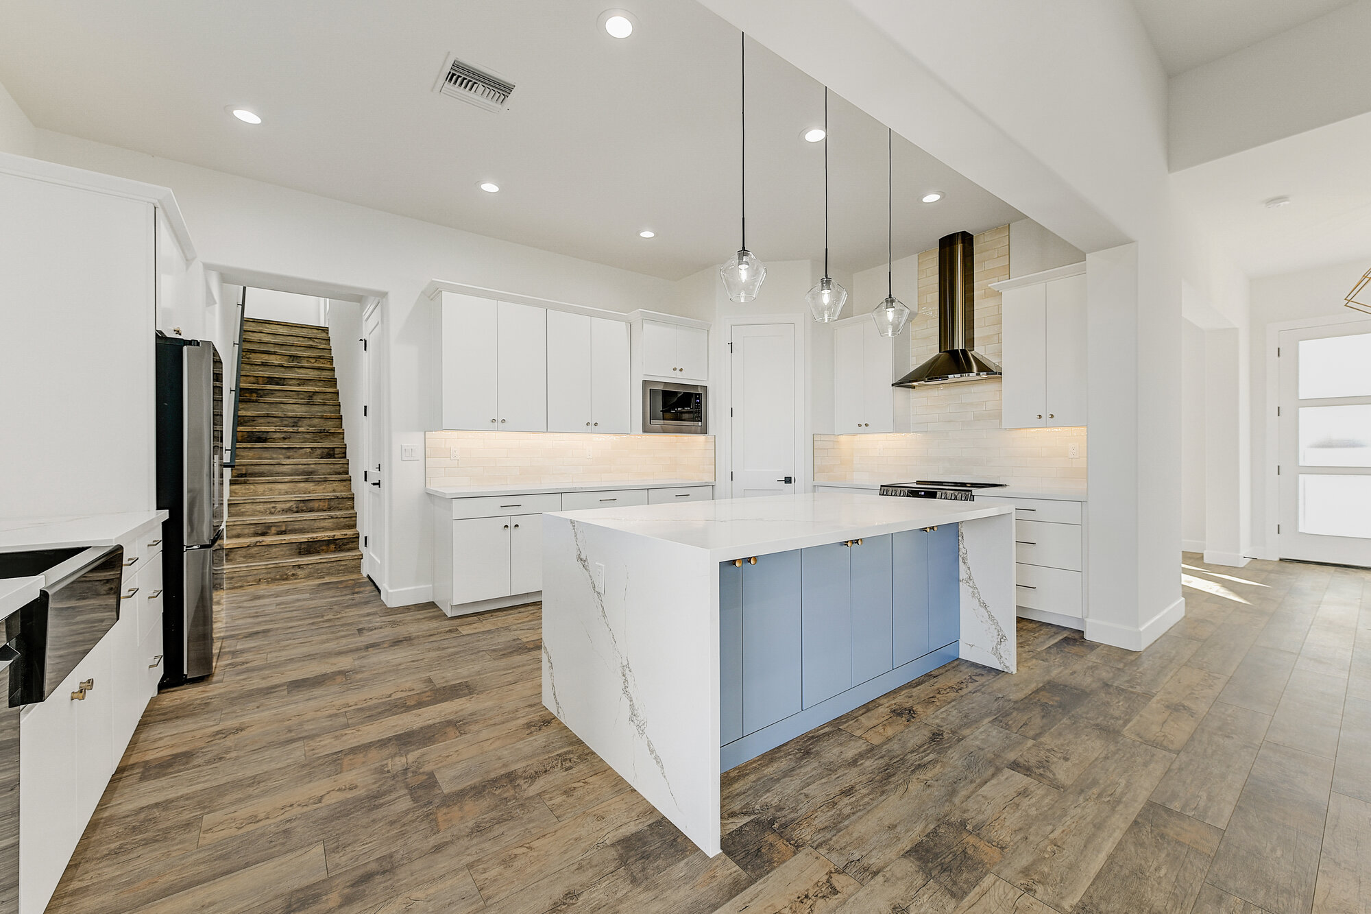
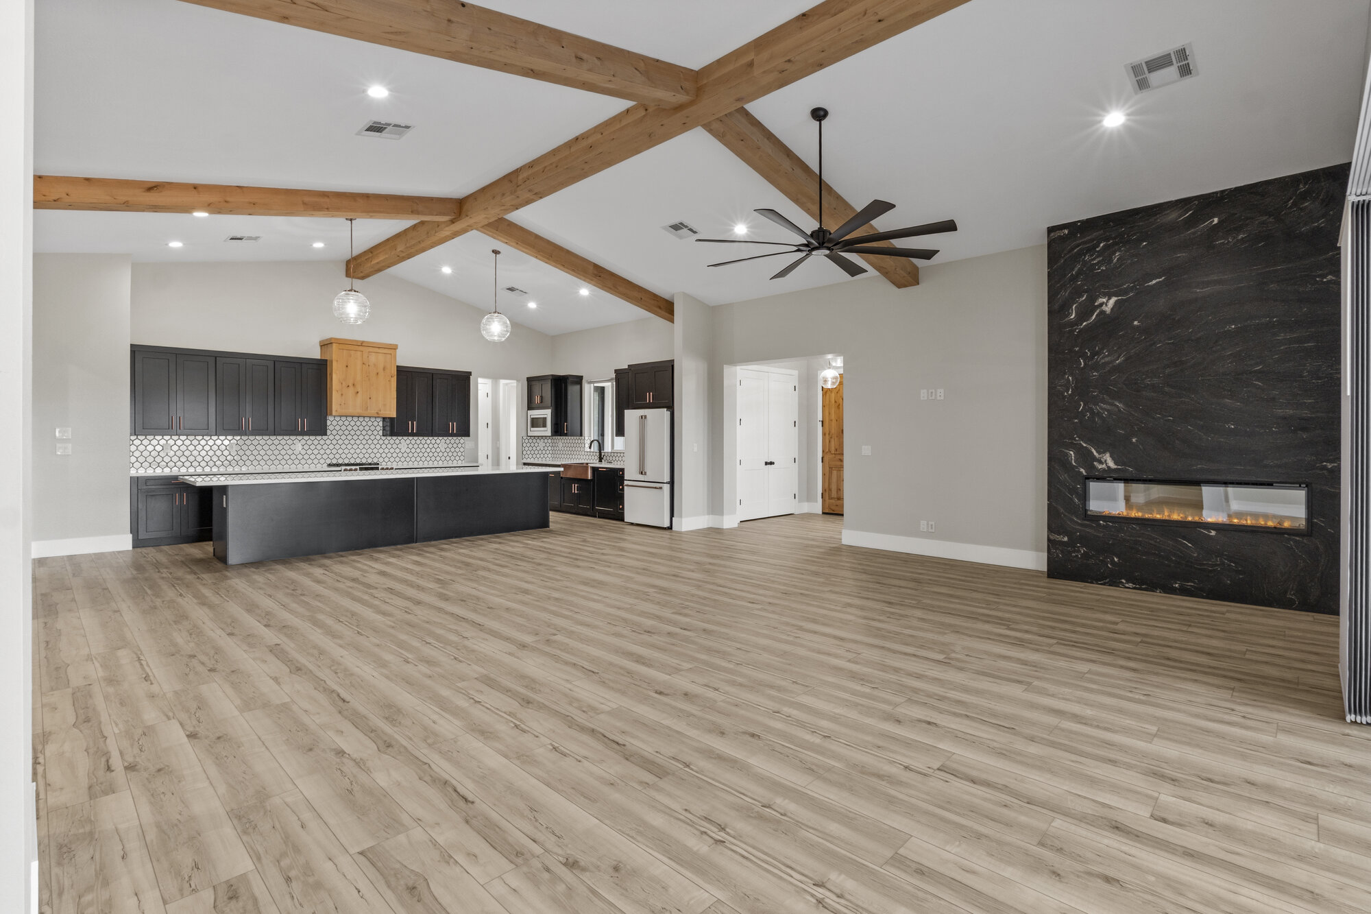
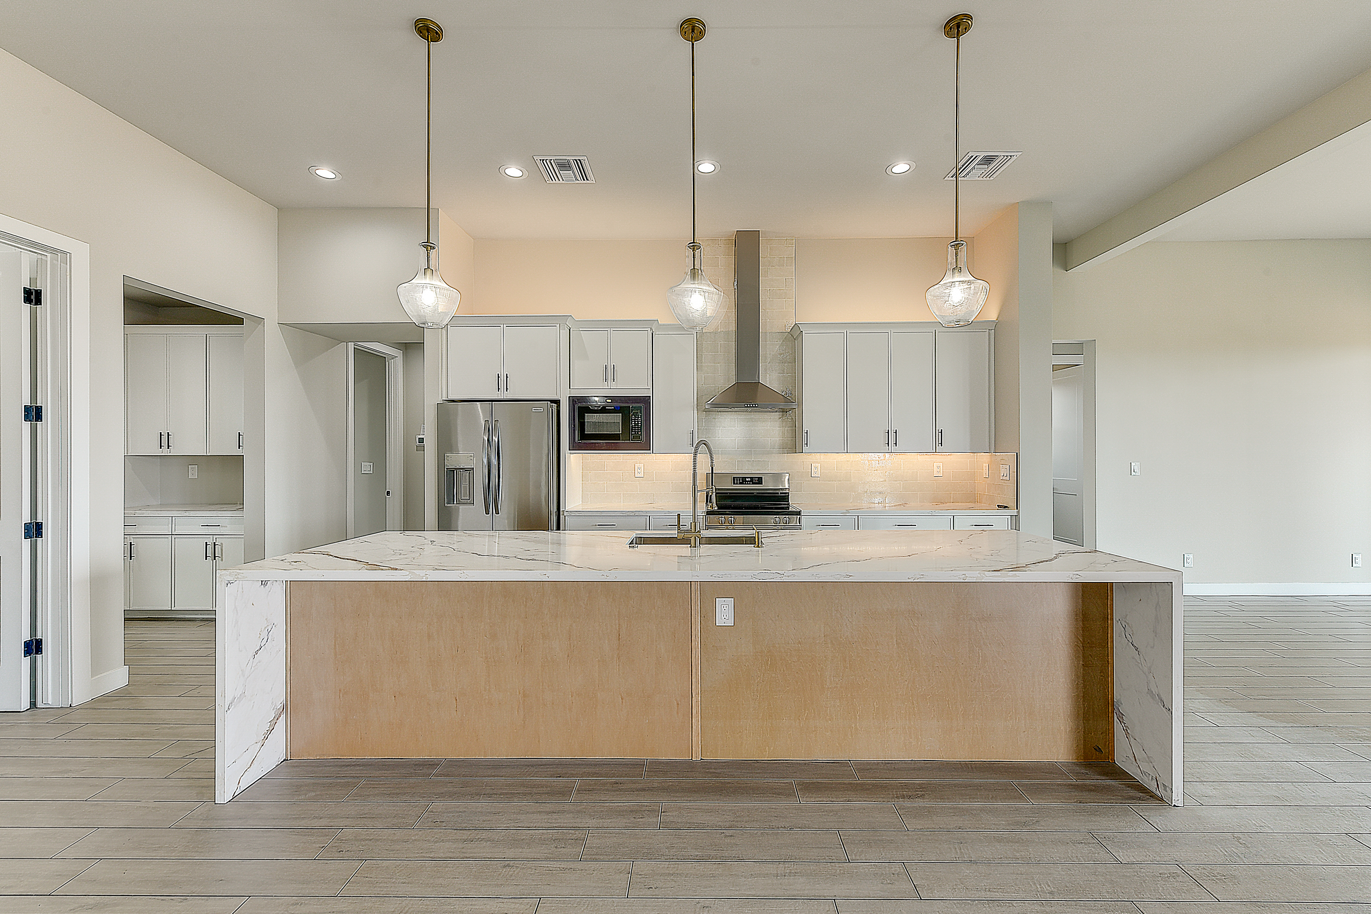
A look at some of the custom homes we've built for families across the Valley.
Begin Your Build
Relax while we manage every detail, throughout the entire process. Tell us about your vision, and we'll be in touch to schedule a consultation.