
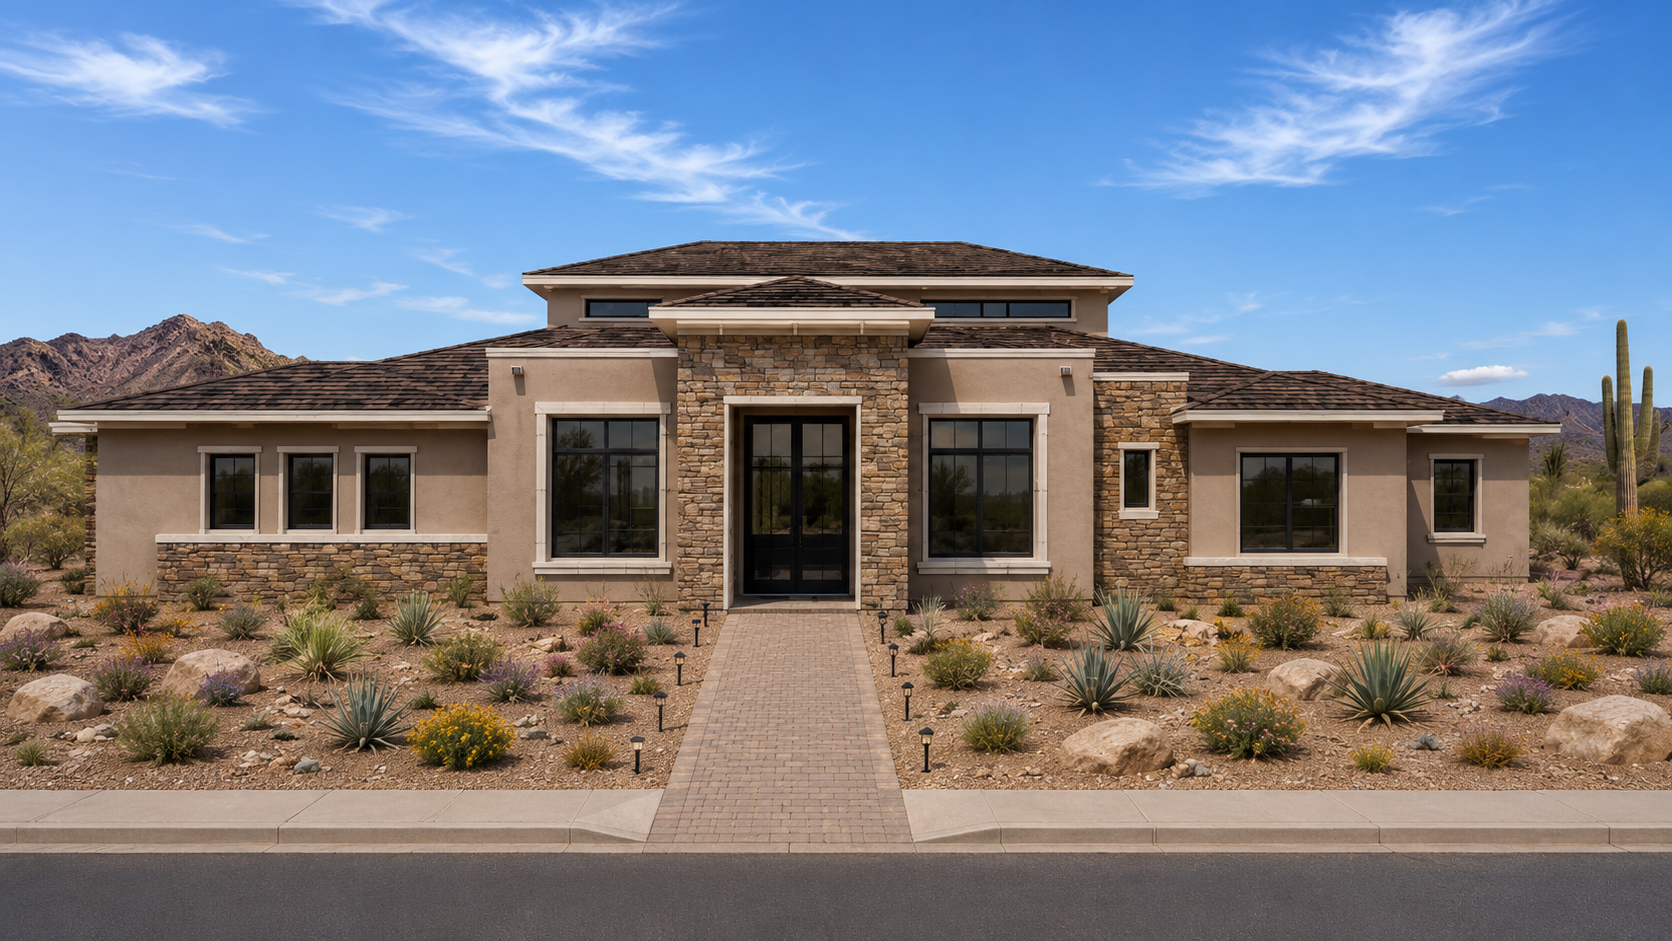
3094 Floor Plan
3,094Sq Ft
3Bedrooms
3Bathrooms
1Den/Office
4-CarGarage
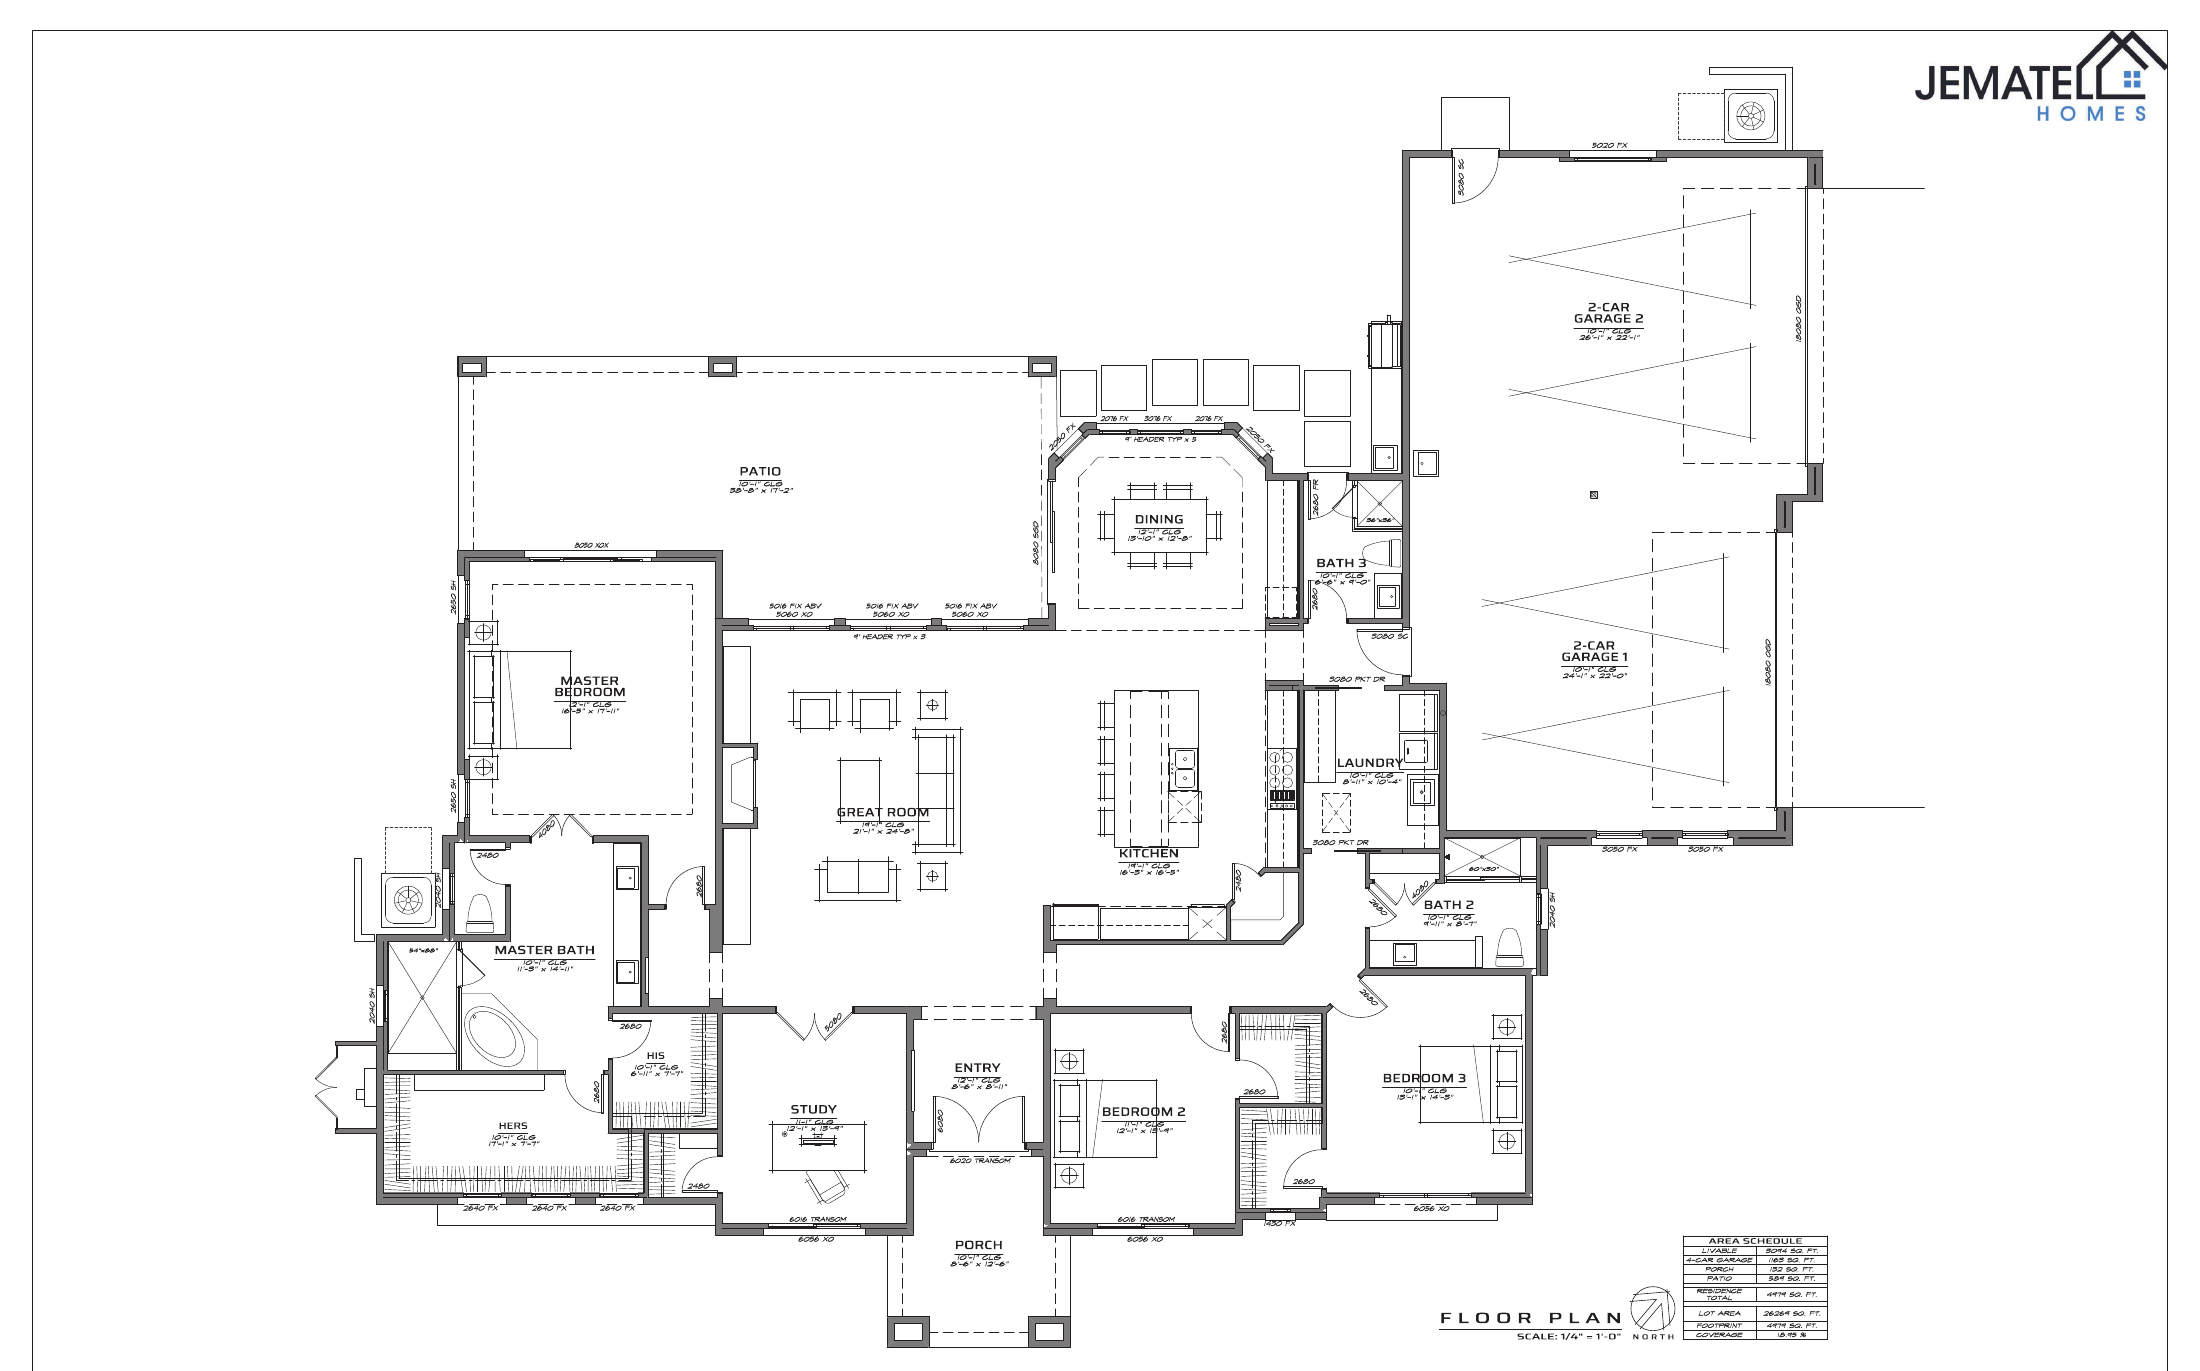
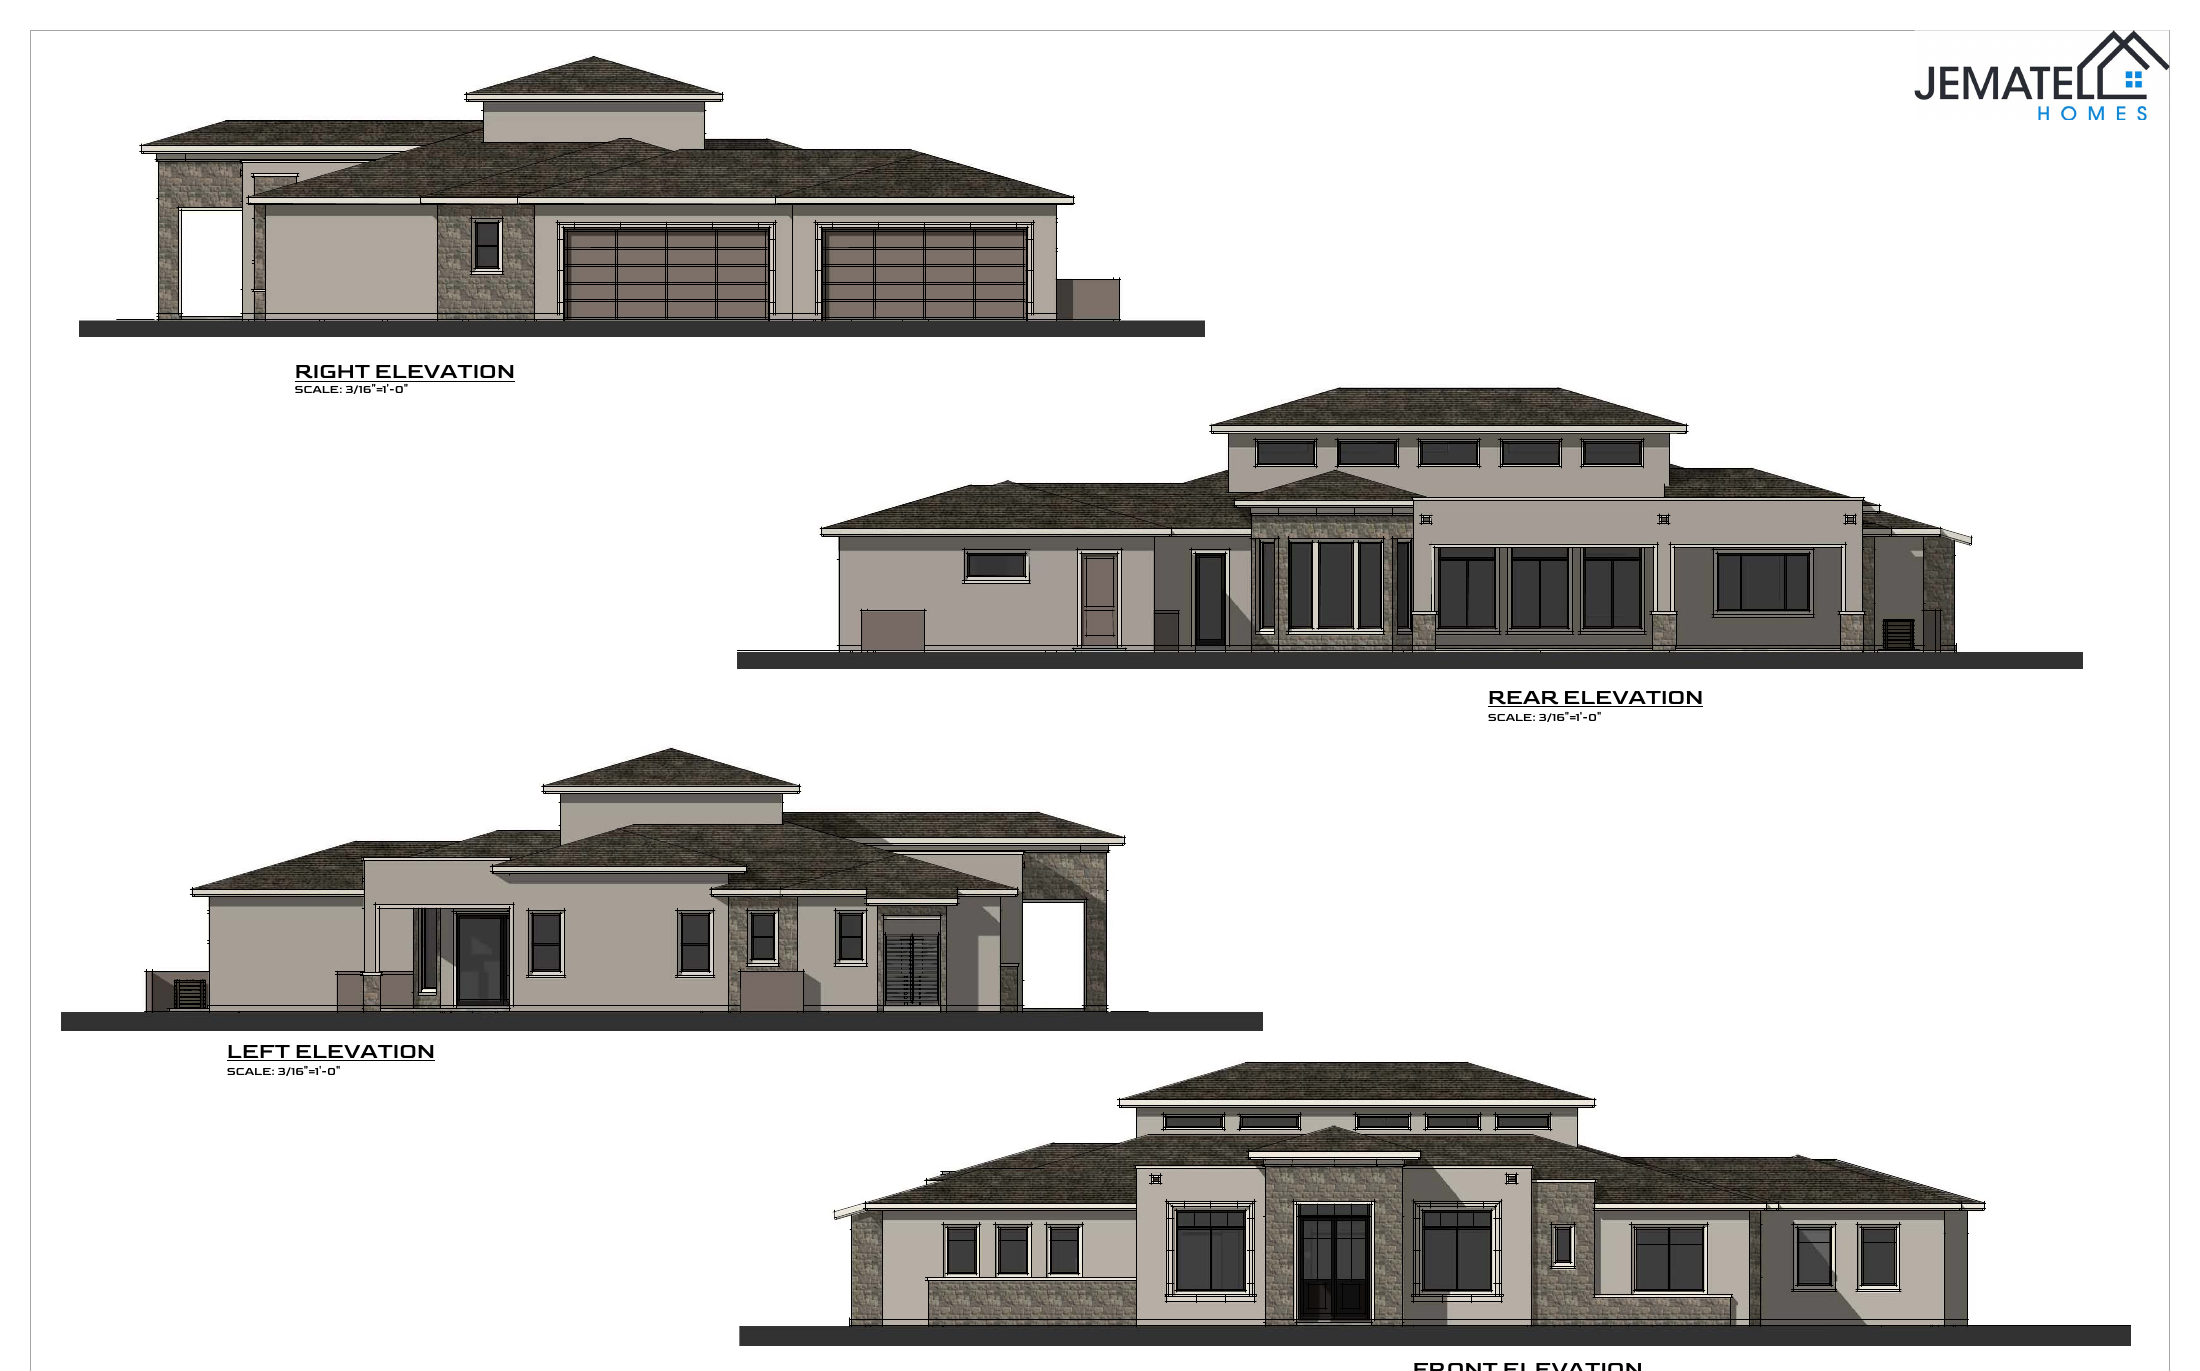
Floor Plan & Elevations
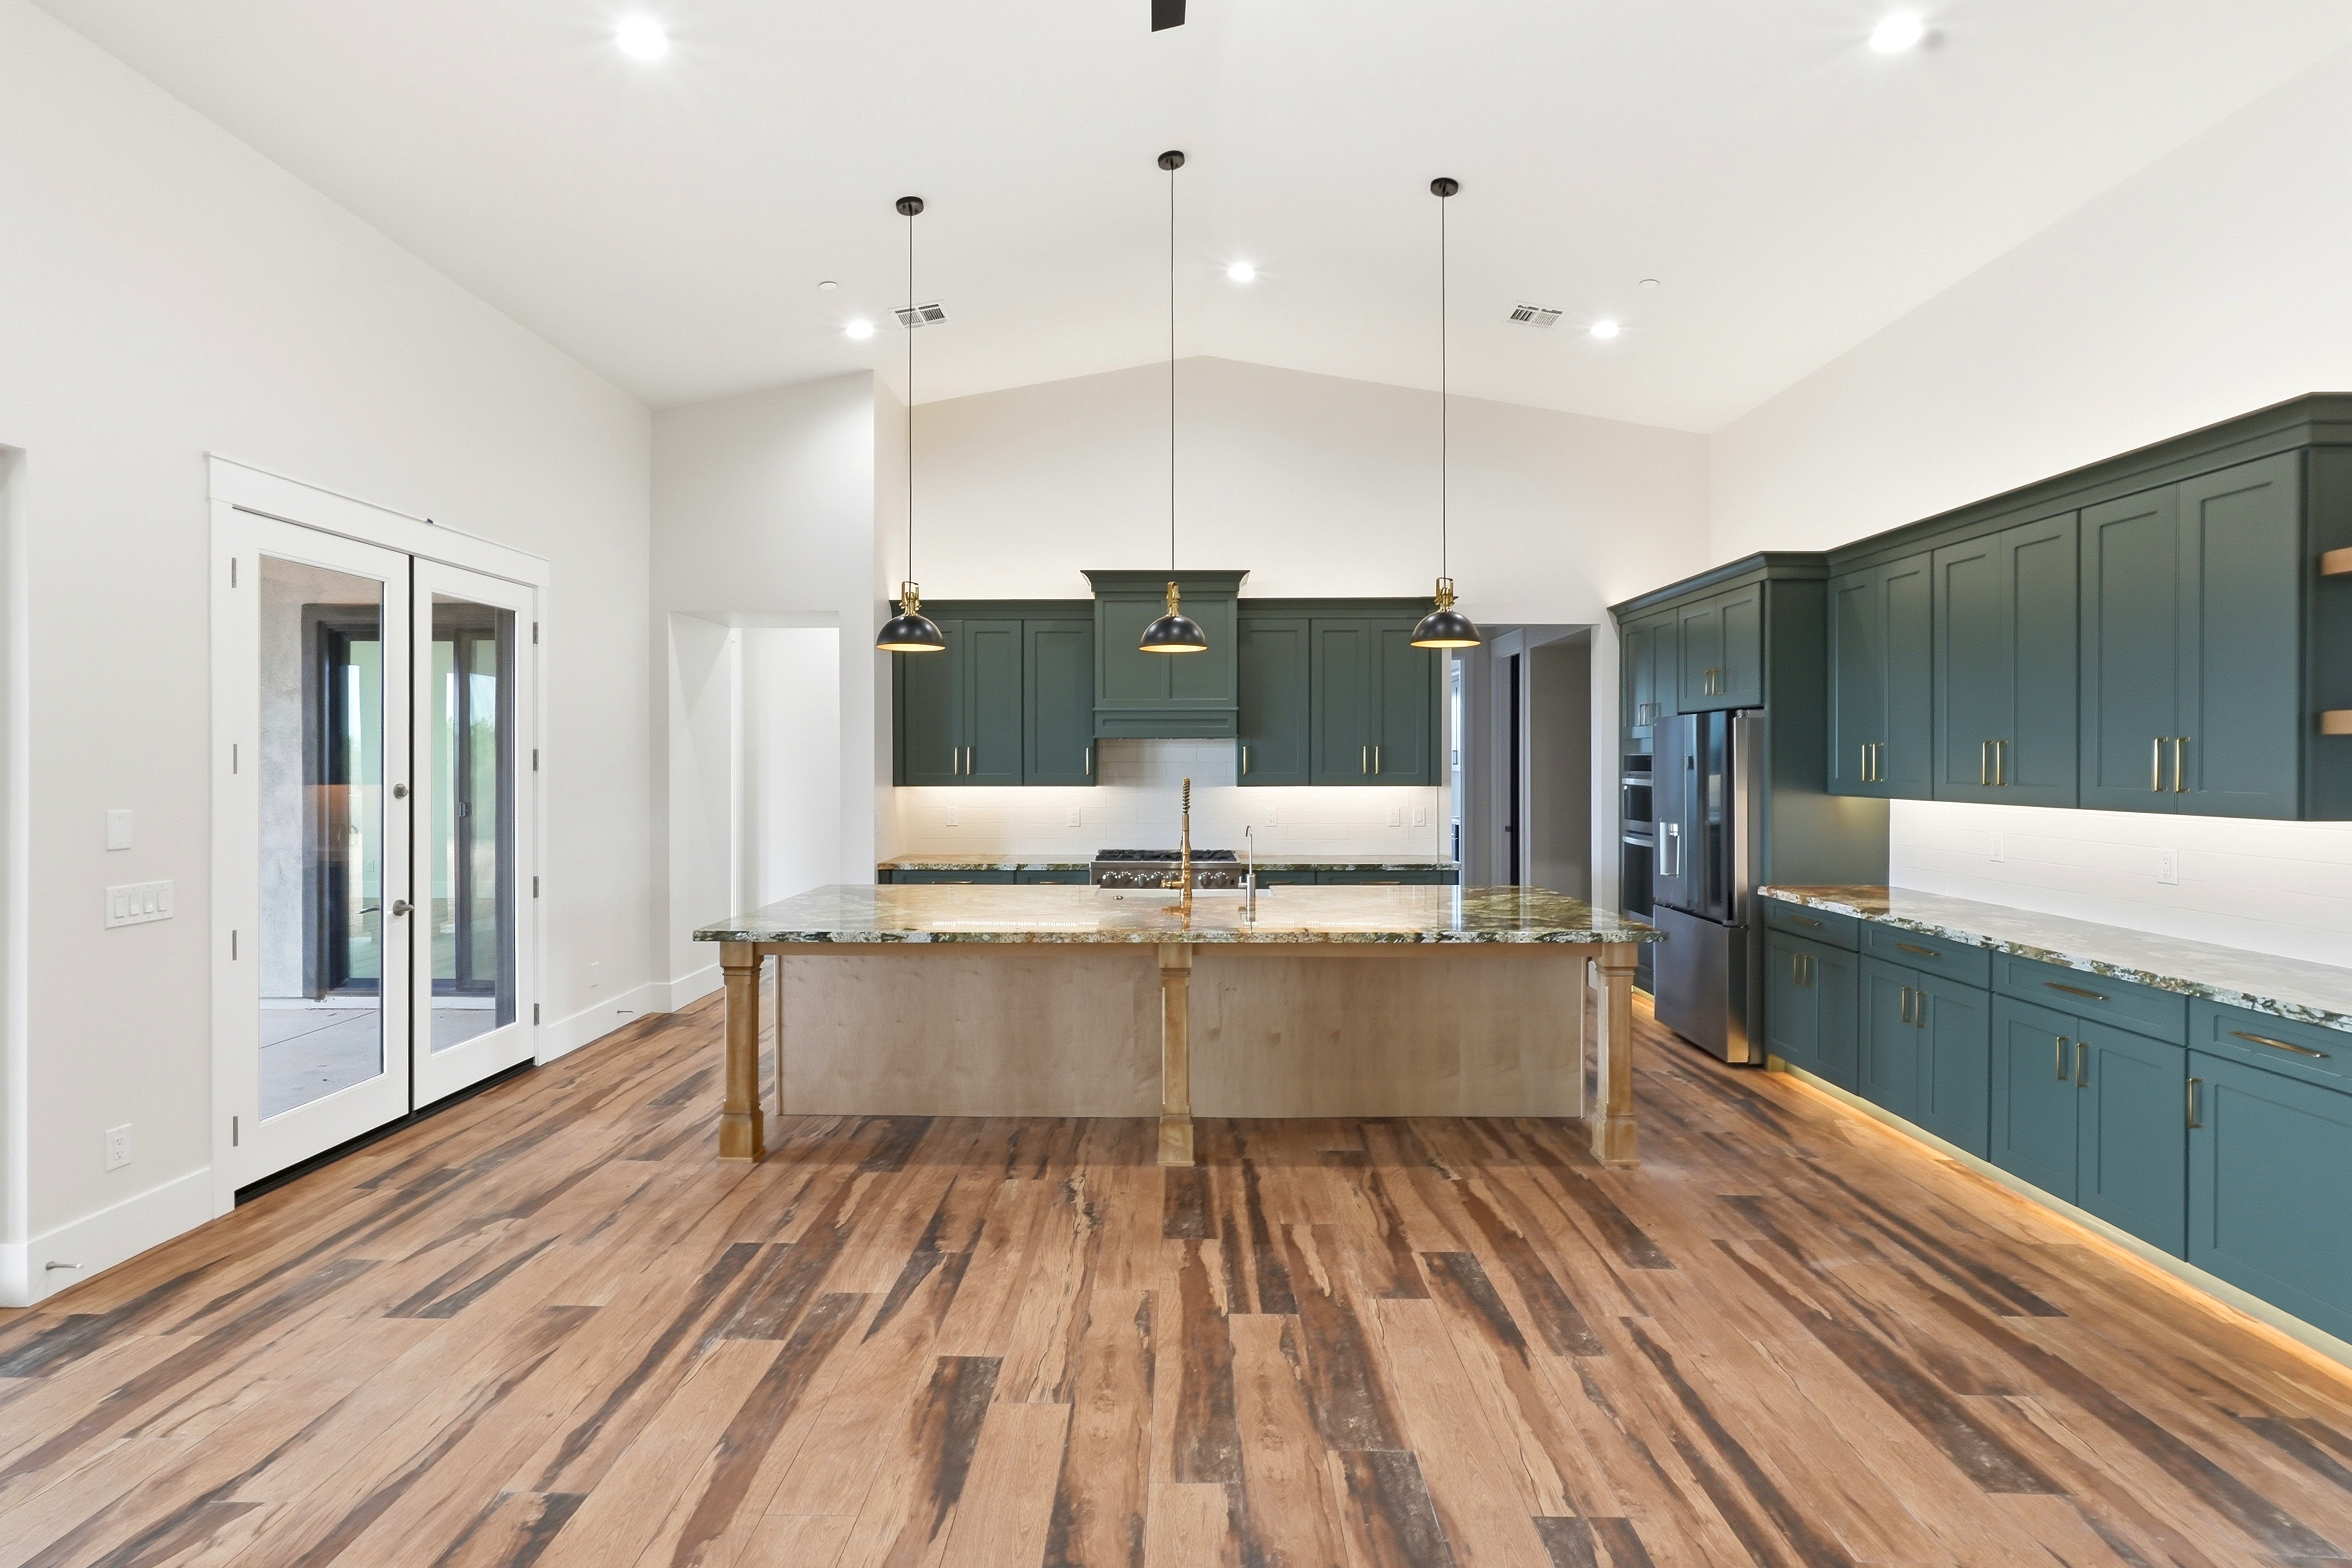
A single-level home built for space and privacy. The great room, island kitchen, and dining area open to a generous covered patio, while the owner's suite is set apart with a spa bath and his-and-hers walk-in closets. Two more bedrooms and two full baths anchor the far wing, and a dedicated study off the entry works as an office or den. Two separate two-car garages give you a full four bays for vehicles, storage, or a workshop.
Custom Homes We've Built
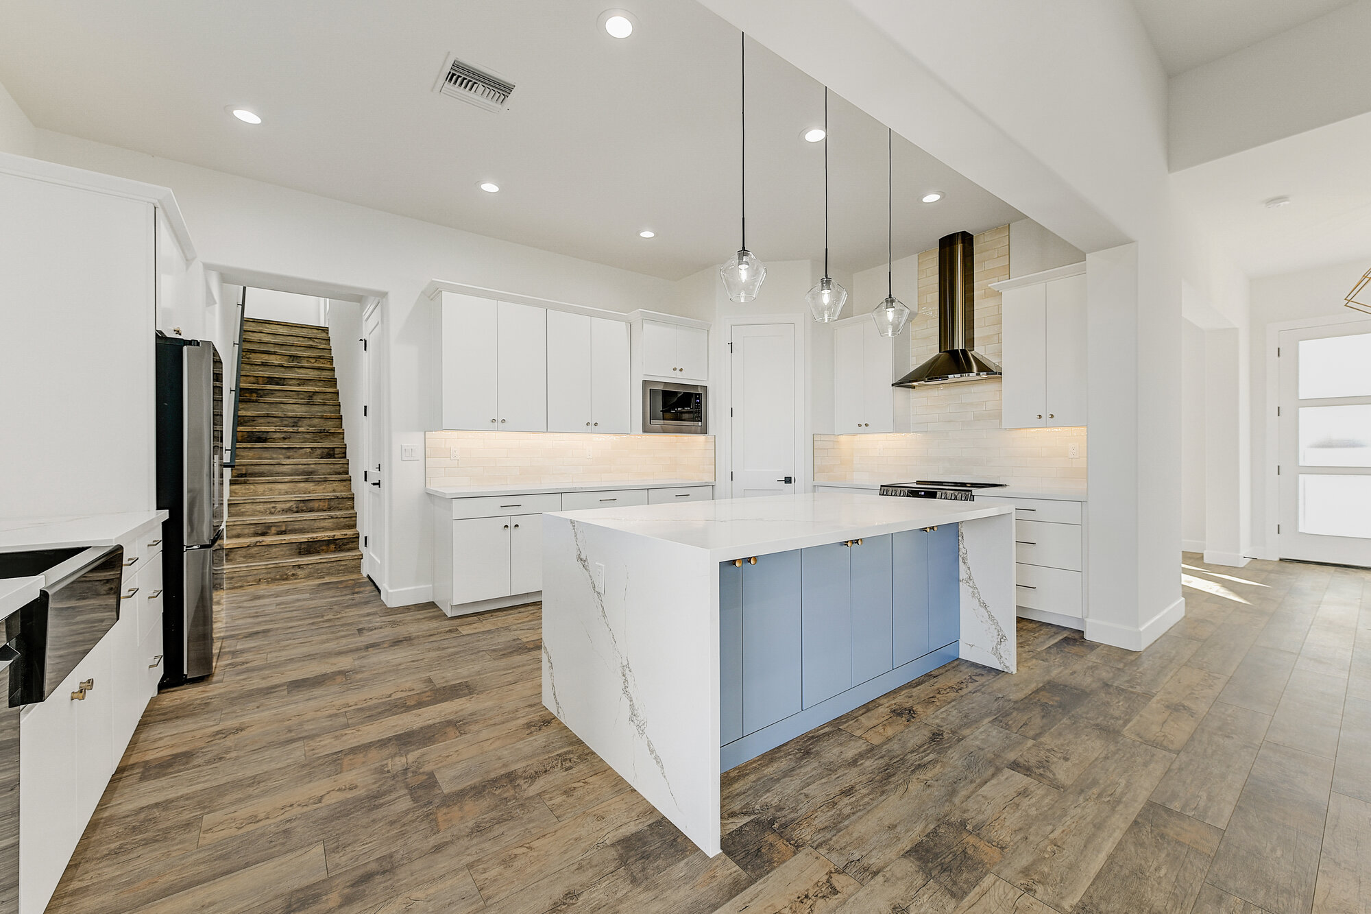
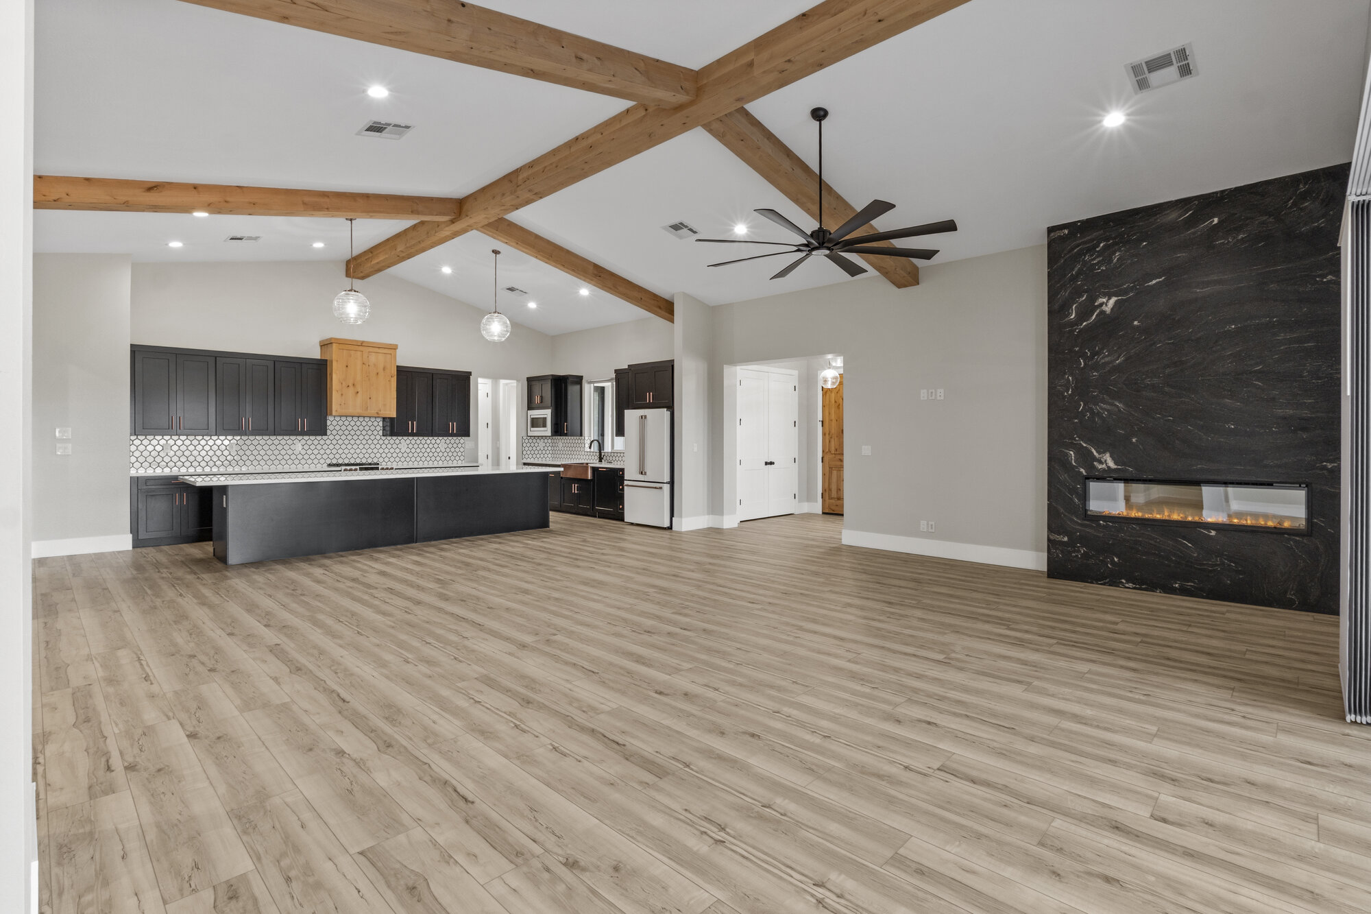
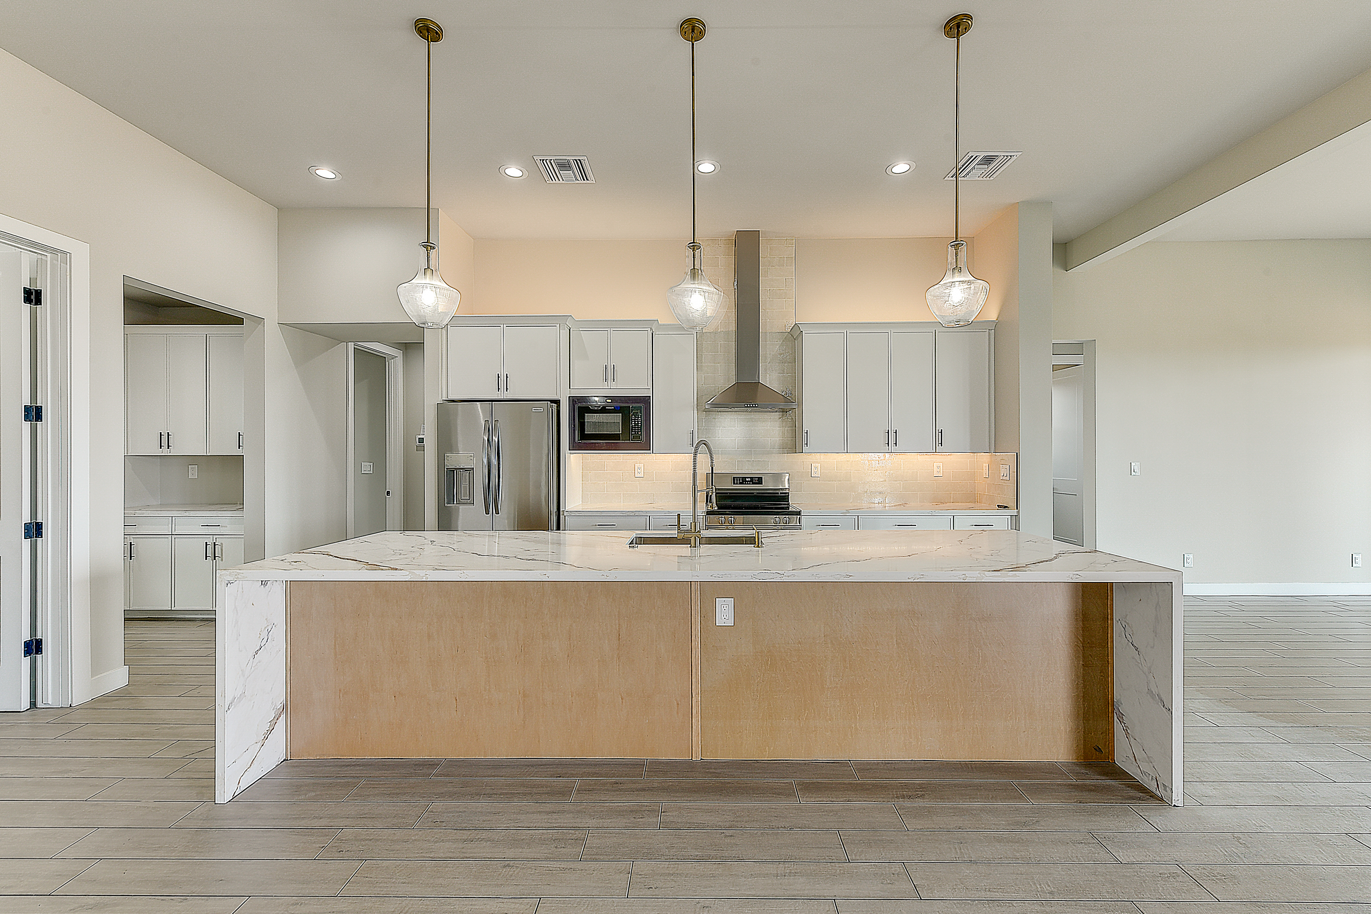
A look at some of the custom homes we've built for families across the Valley.
Build With Us
Begin Your Build
Relax while we manage every detail, throughout the entire process. Tell us about your vision, and we'll be in touch to schedule a consultation.