
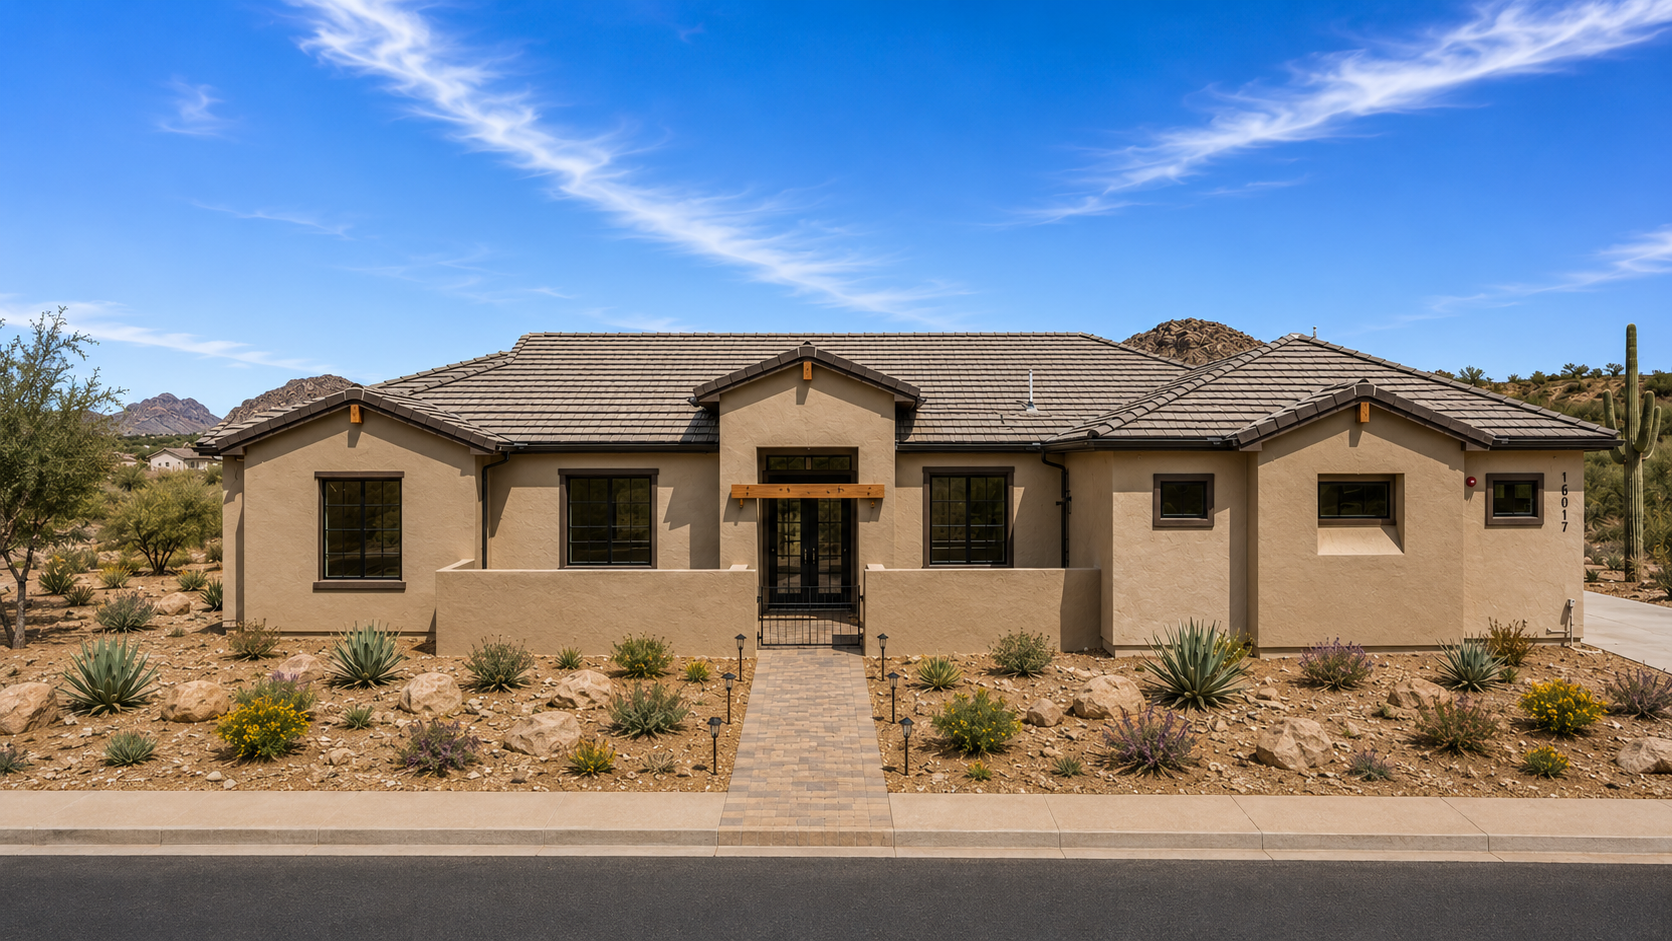
3771 Floor Plan
3,771Sq Ft
3Bedrooms
4.5Bathrooms
1Bonus Room
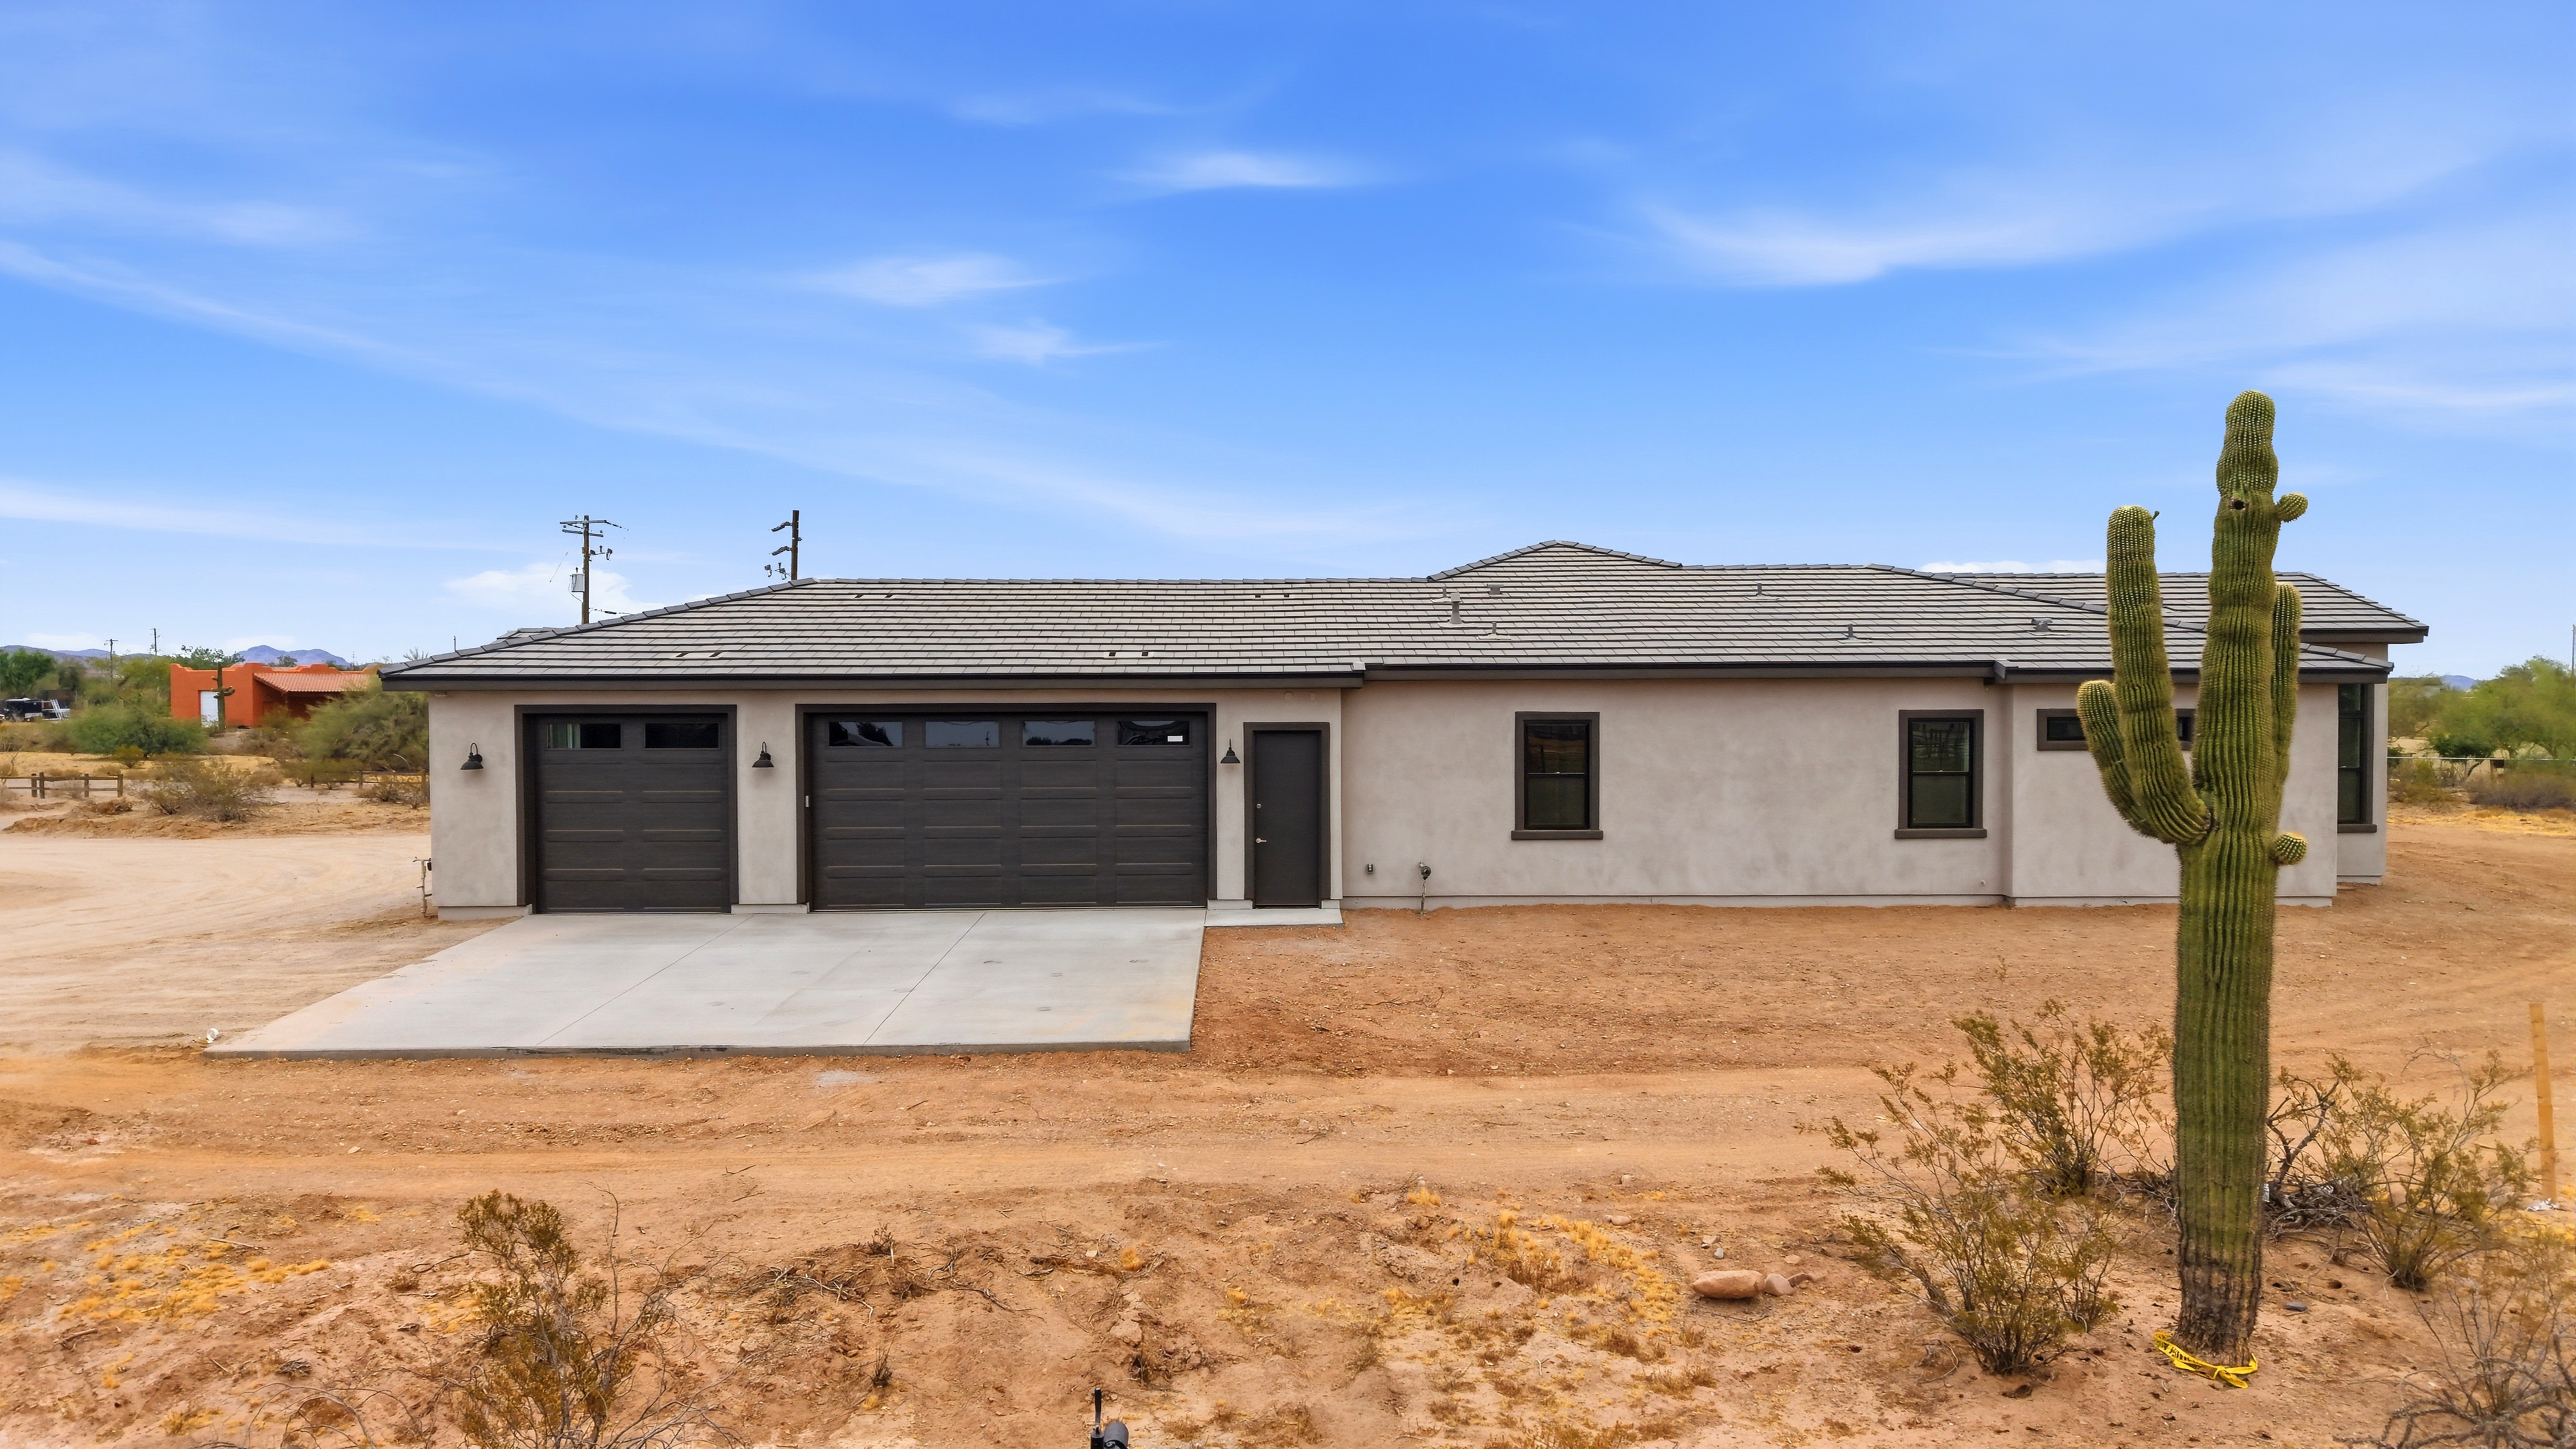
3-CarGarage
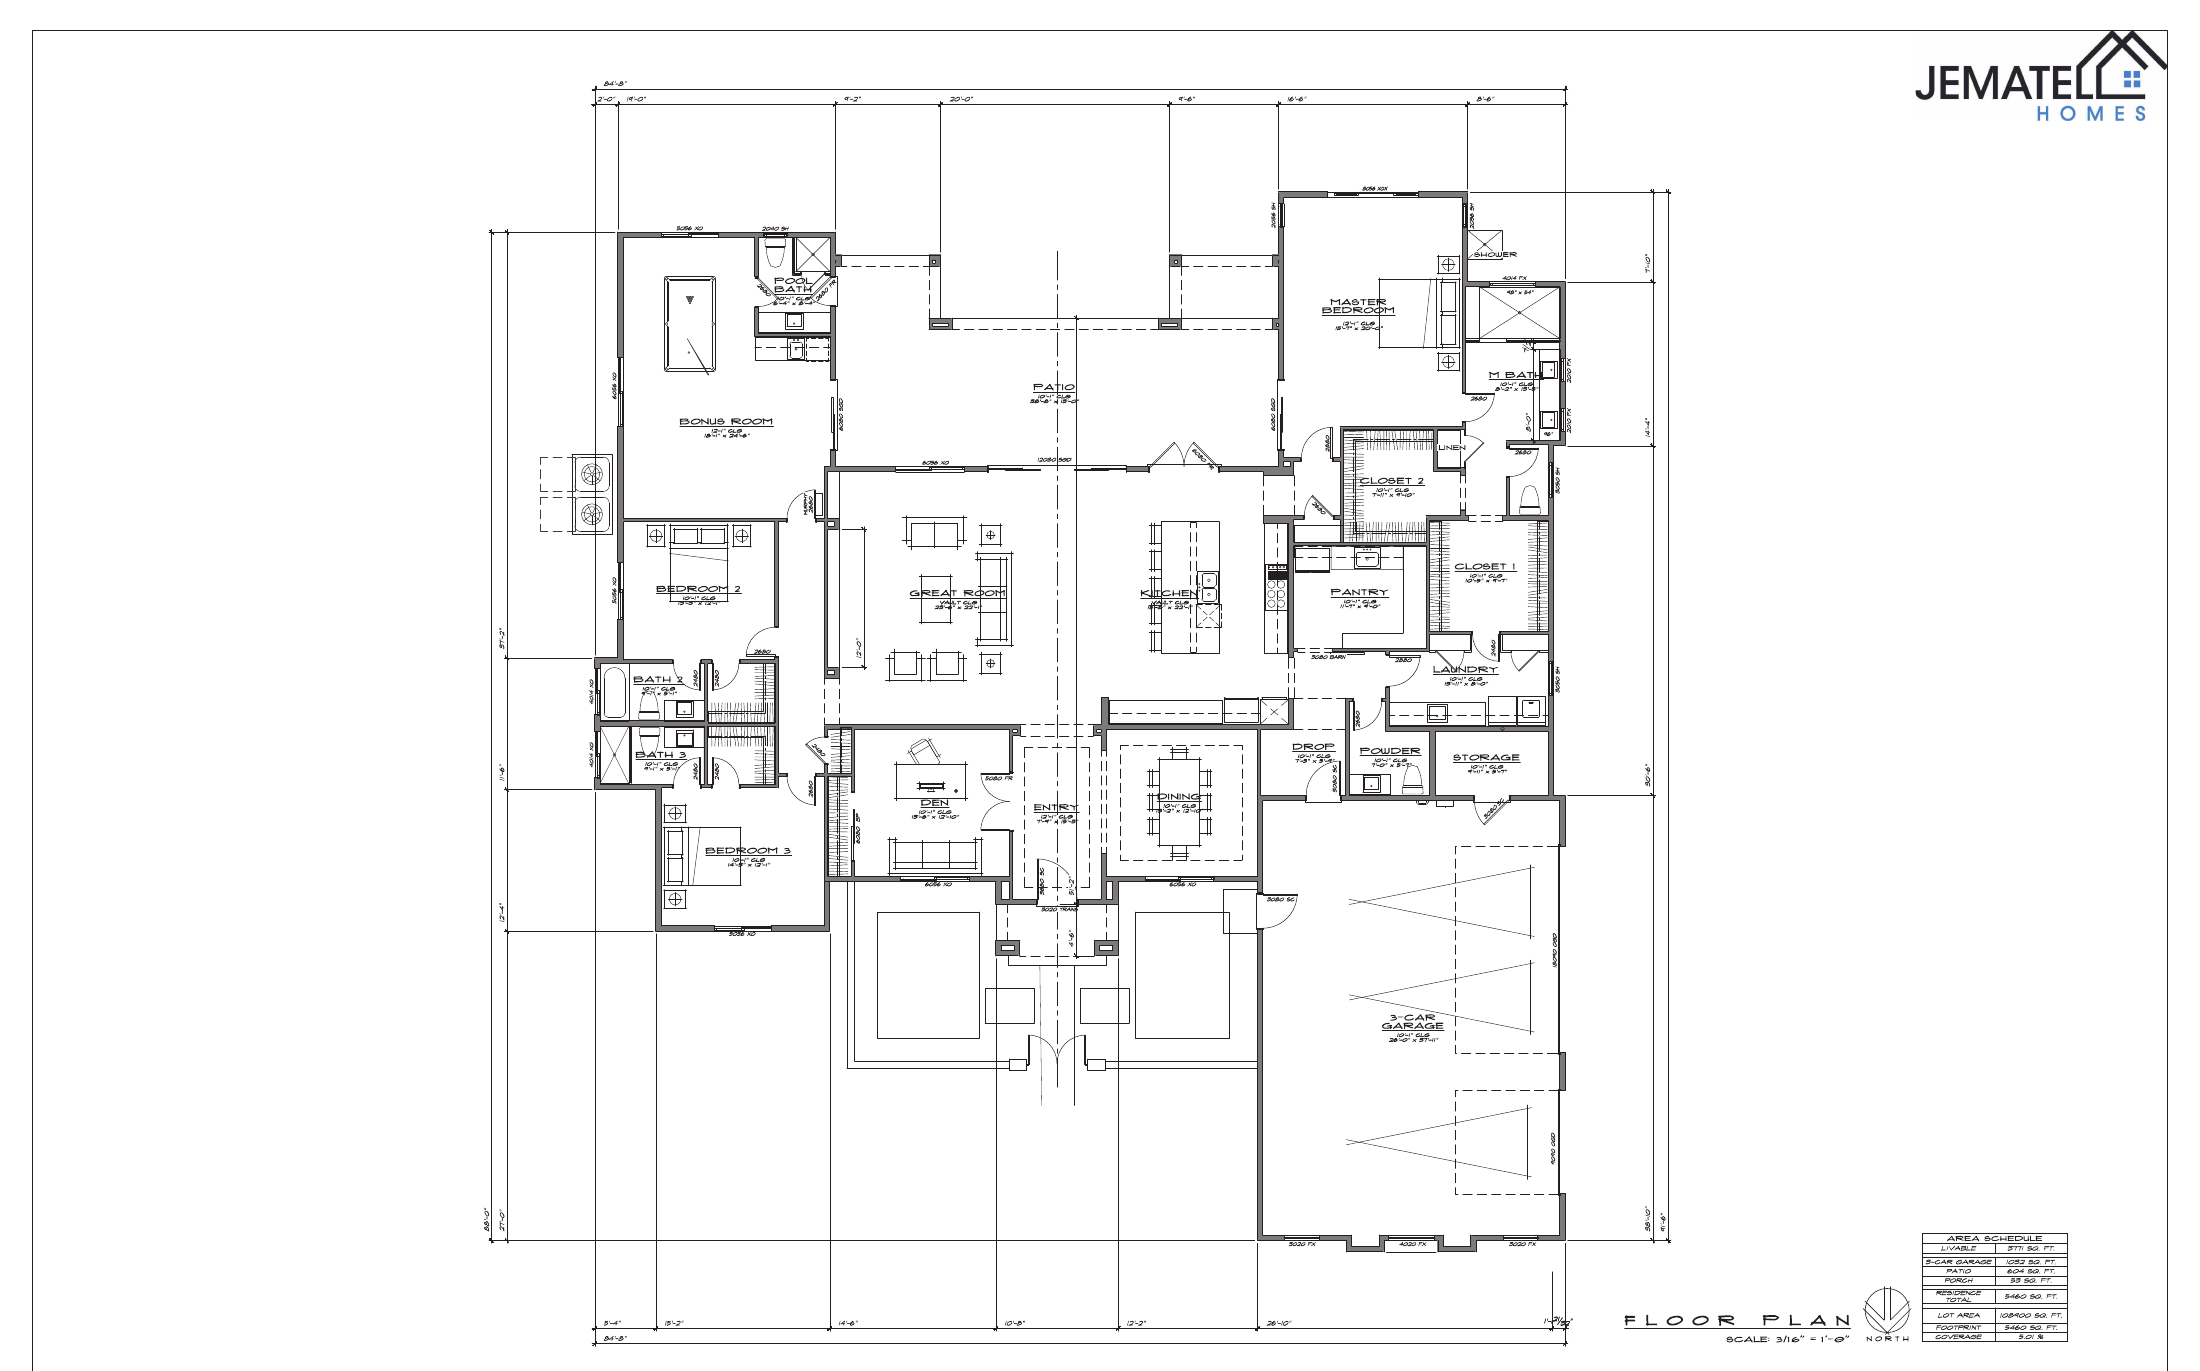
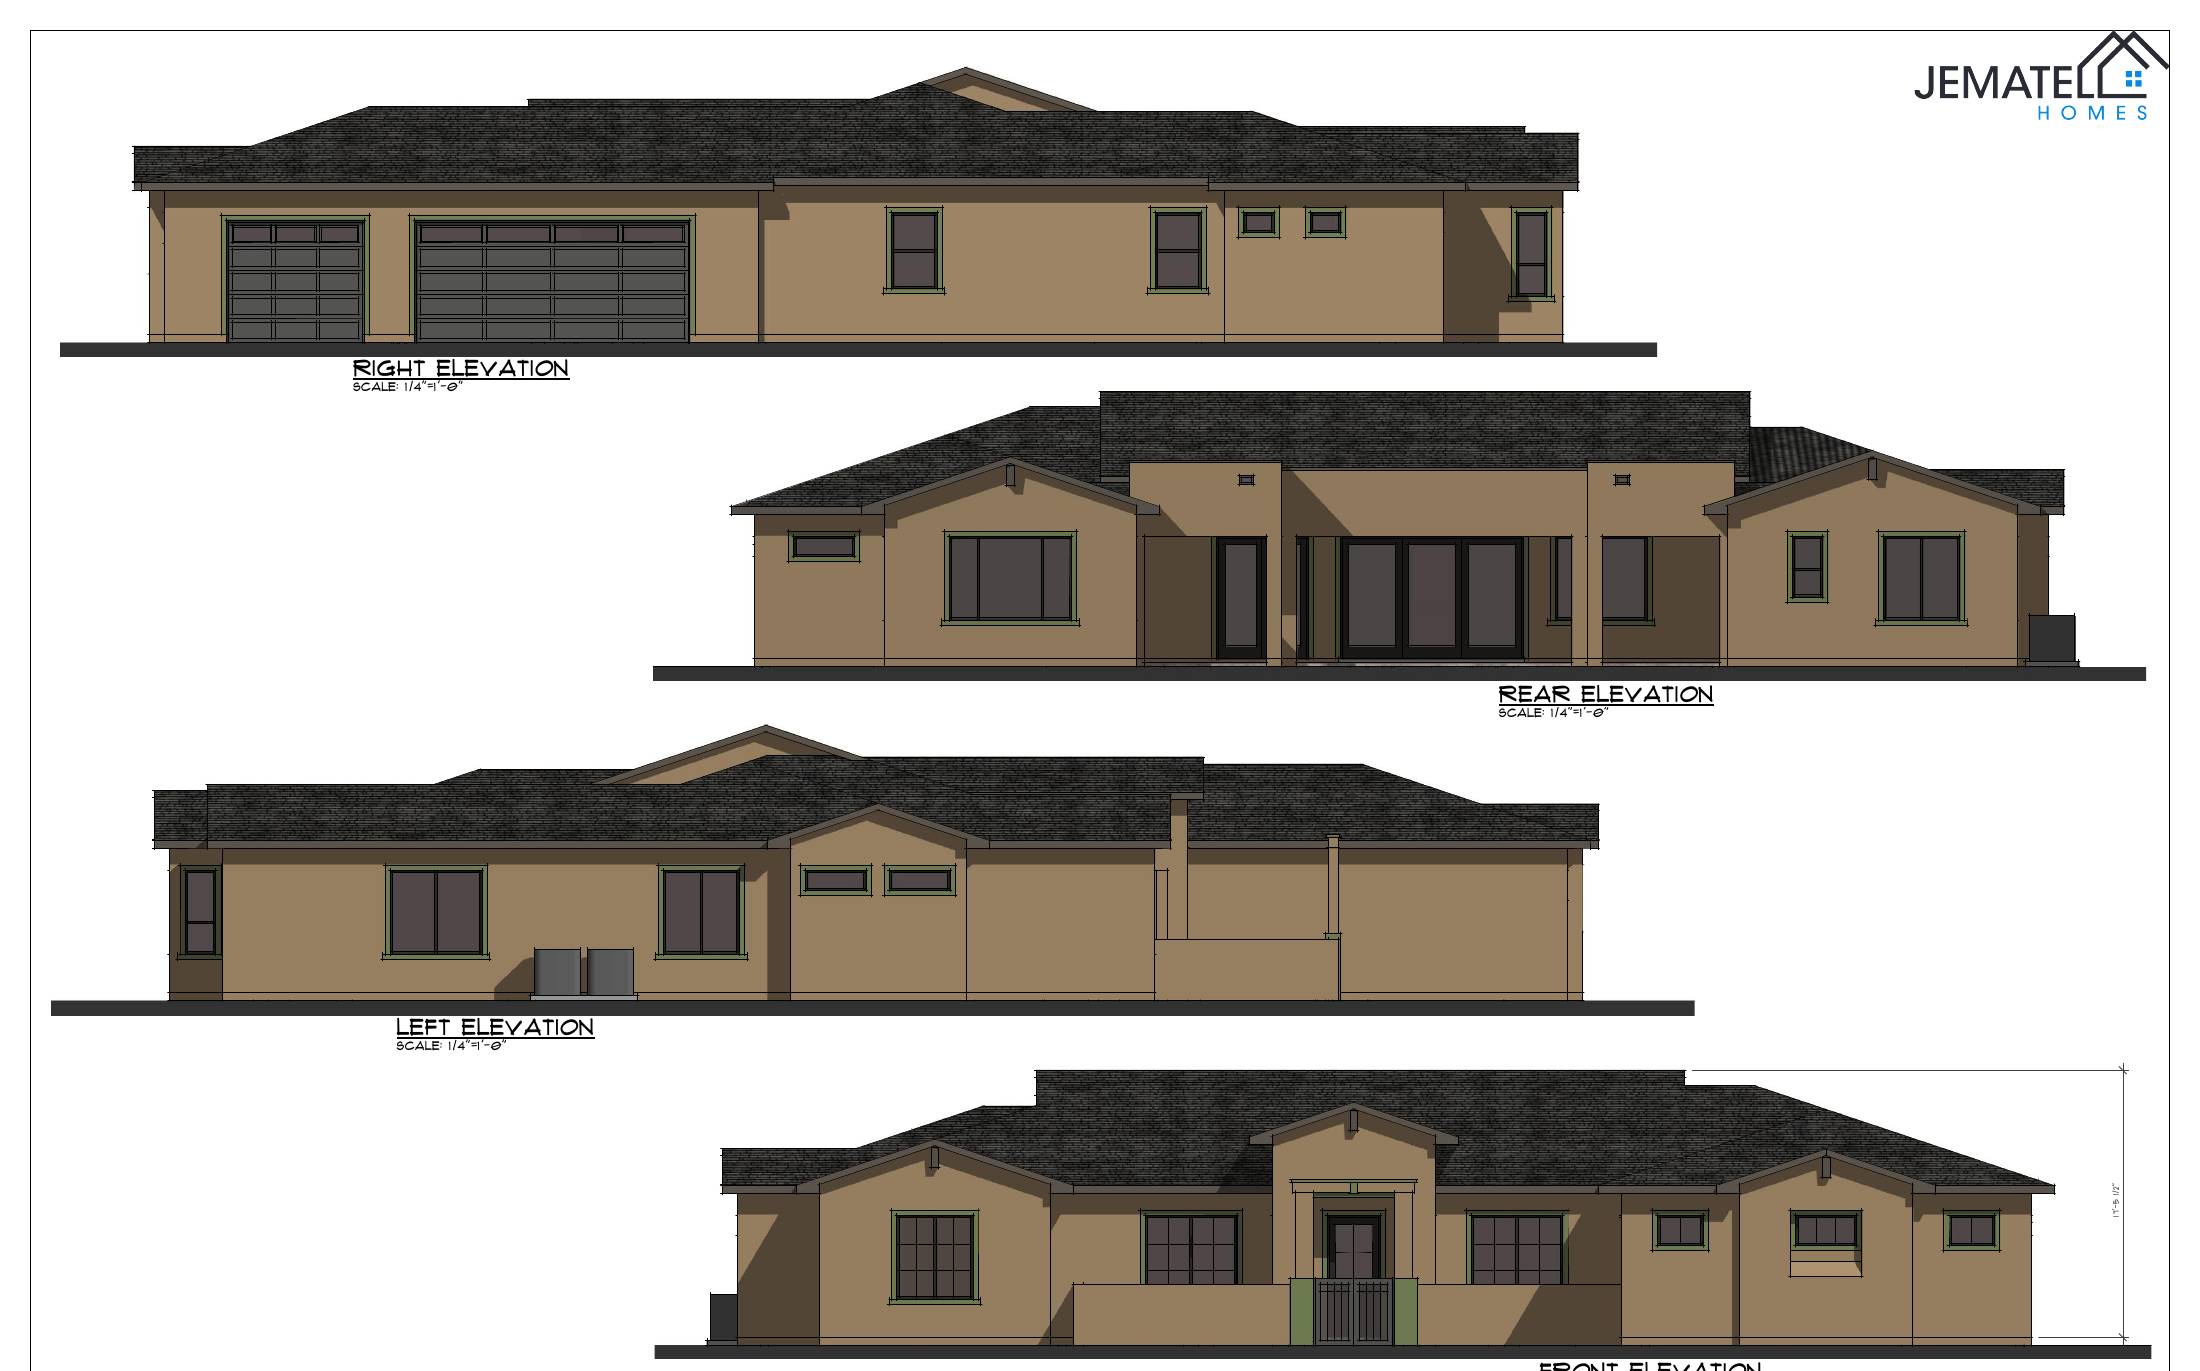
Floor Plan & Elevations
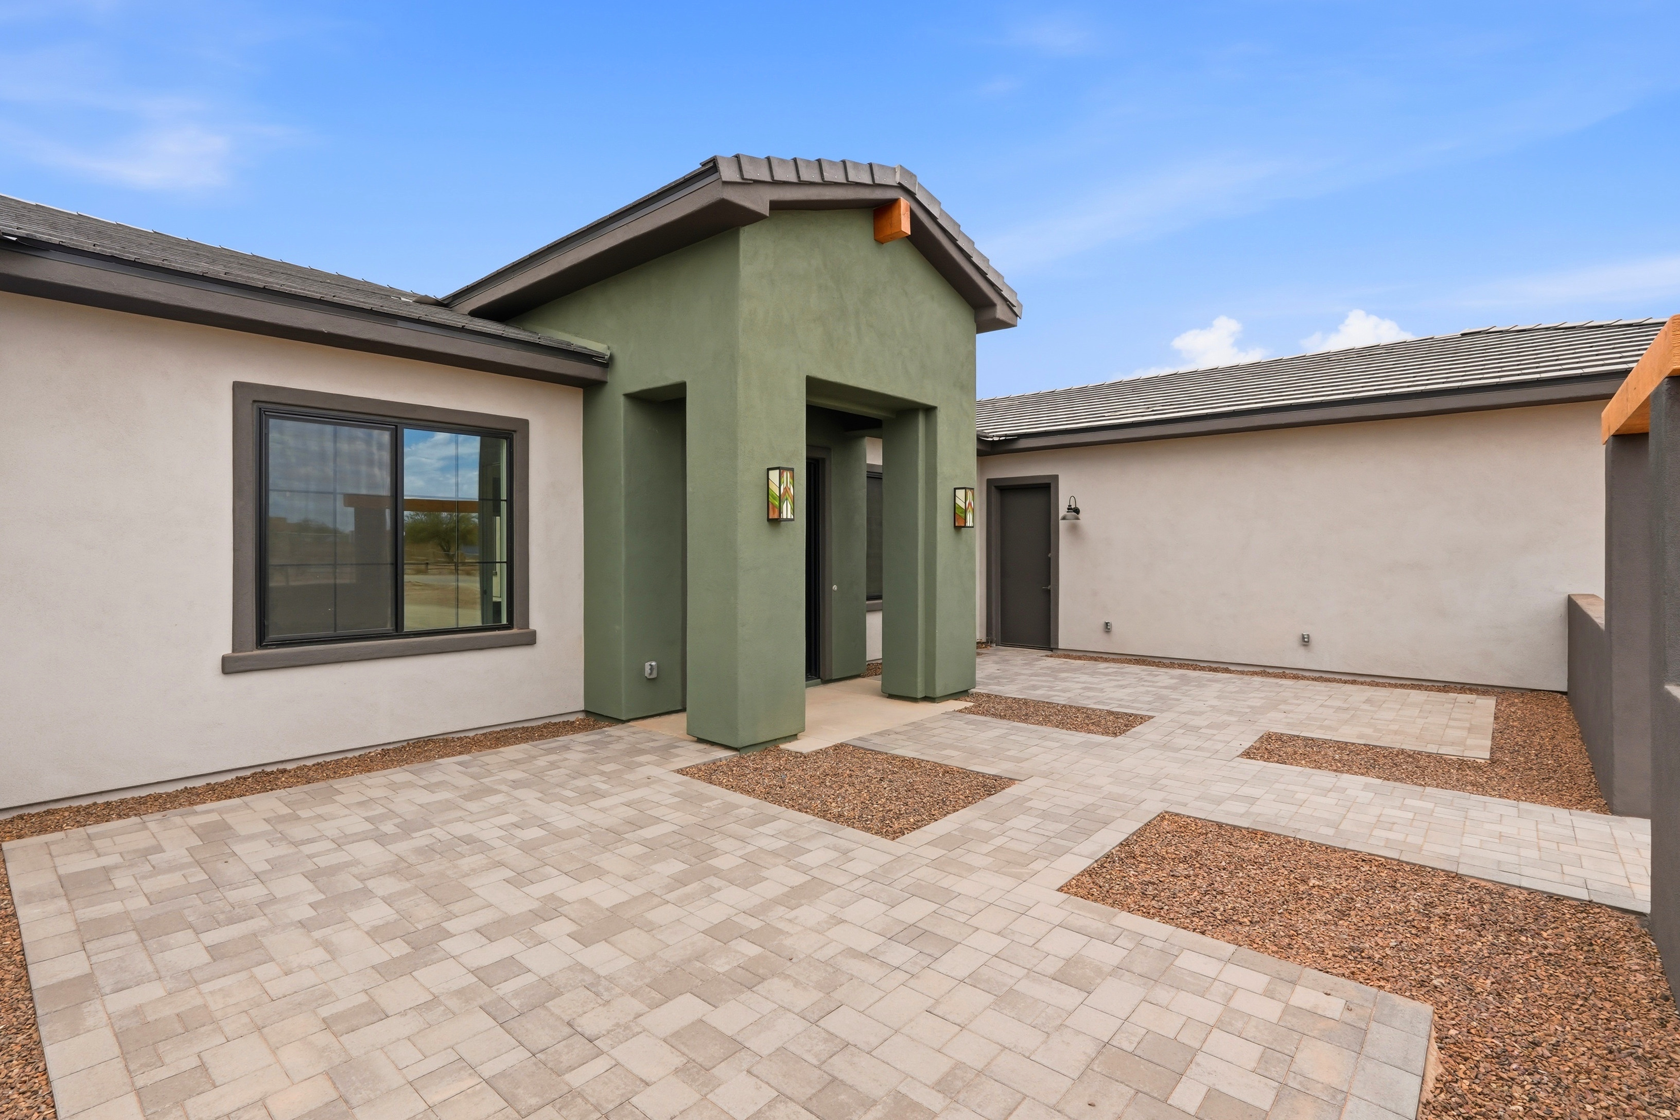
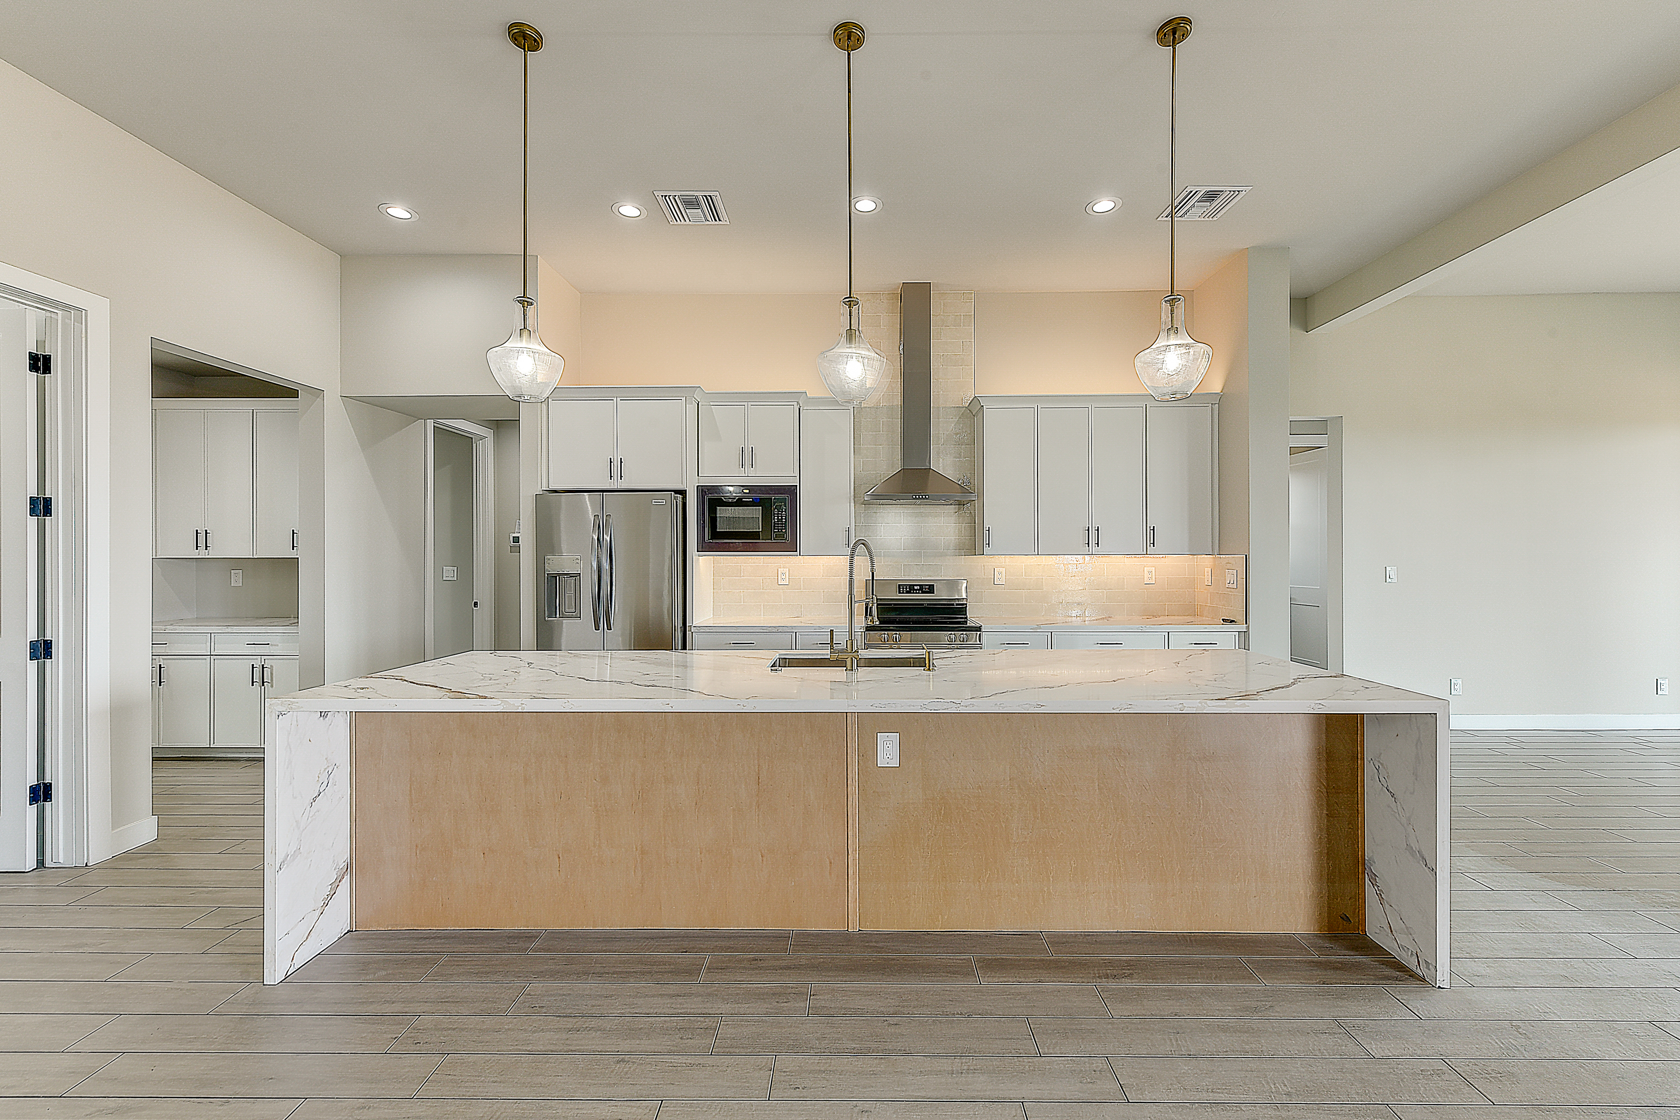
A refined single-level home wrapped around a vaulted great room, chef's kitchen, and dining space that open to a covered patio and pool. The owner's suite anchors one wing with a spa bath and a walk-in closet, while a private bonus room and a separate den give the home flexible space for a media room, gym, or home office. Two more en-suite bedrooms, a guest powder room, and a poolside bath serve family and visitors, and a three-car garage completes the plan.
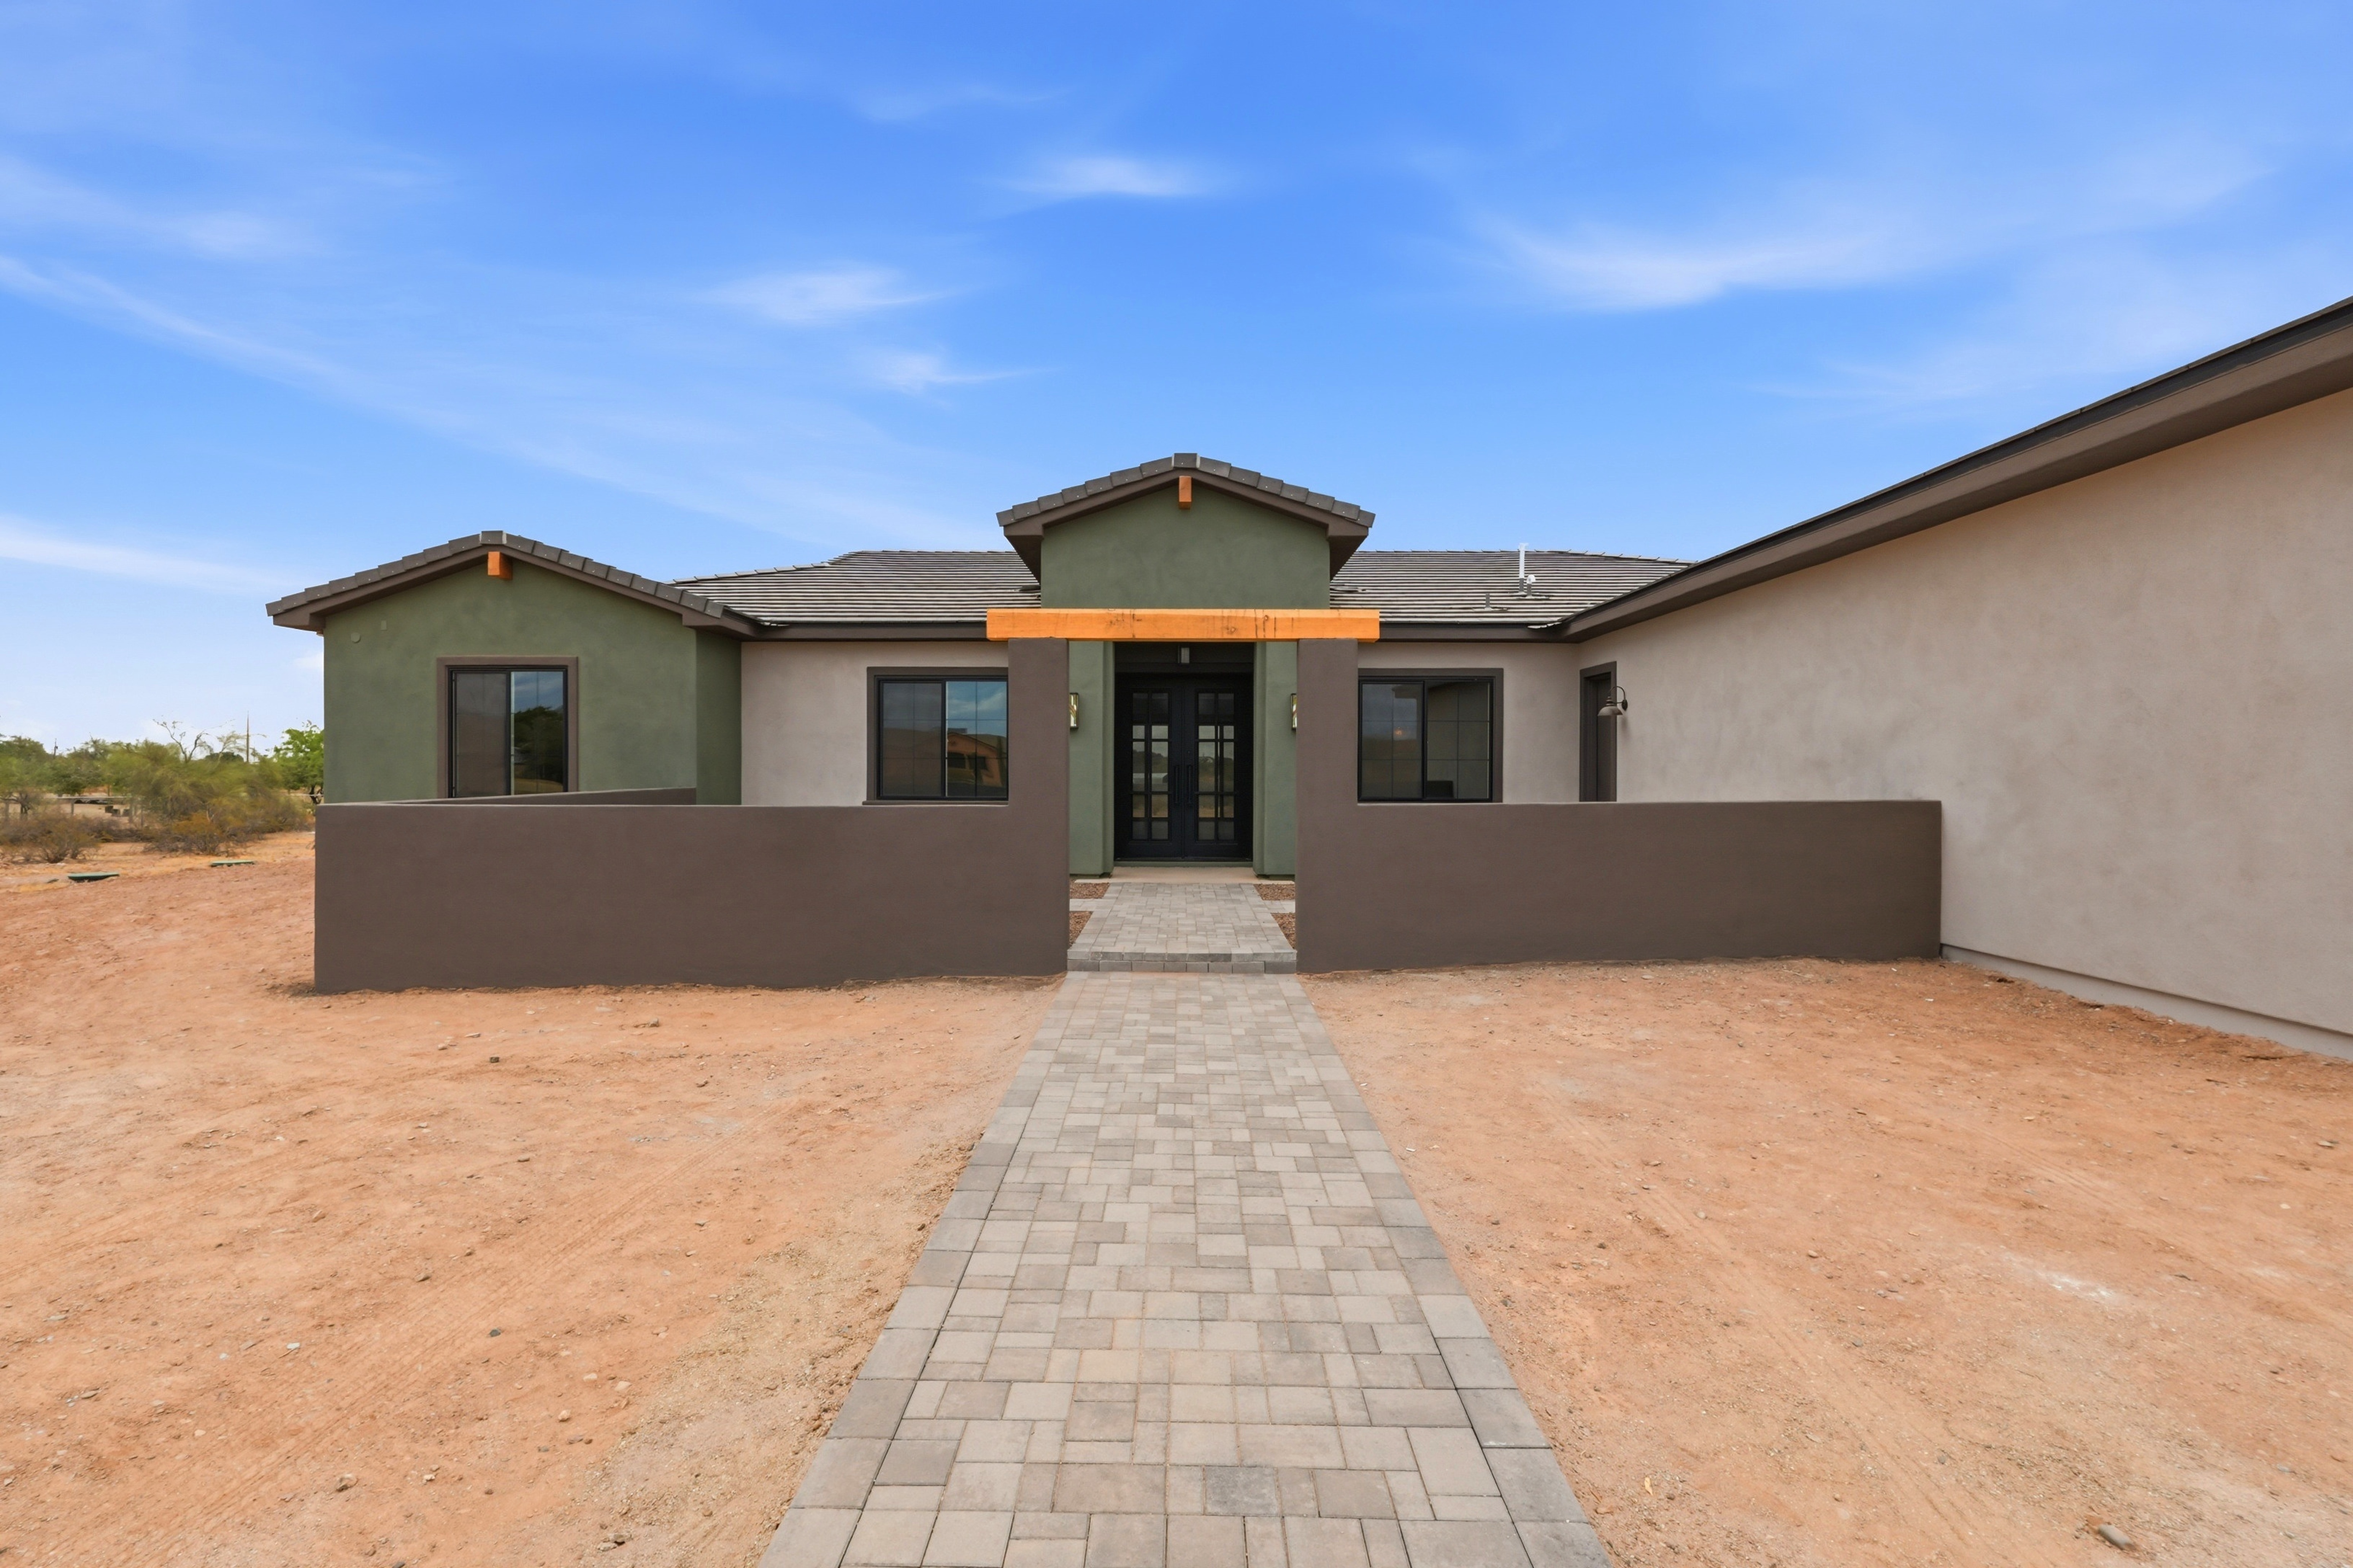
See the Finished Home
The 3771 floor plan, built as our Skinner Custom home in Surprise, AZ.
Build With Us
Begin Your Build
Relax while we manage every detail, throughout the entire process. Tell us about your vision, and we'll be in touch to schedule a consultation.